
Quality control
All parts are 3D measured. Statistical process control (SPC) is applied on large series. Measurement reports are supplied as documentation.
- 3D measurement of all parts
- SPC on large series
- Measurement reports and traceability
- ISO 9001 certified quality management since 2015
- Material certificates and traceability documentation on agreement
Documentation built for audits
Our documentation is designed for industries with strict compliance requirements. We can supply measurement protocols, process documentation and batch-level traceability.
- Material certificates and traceability documentation on request
- Traceability at batch and part level
- Electronic drawings in most formats
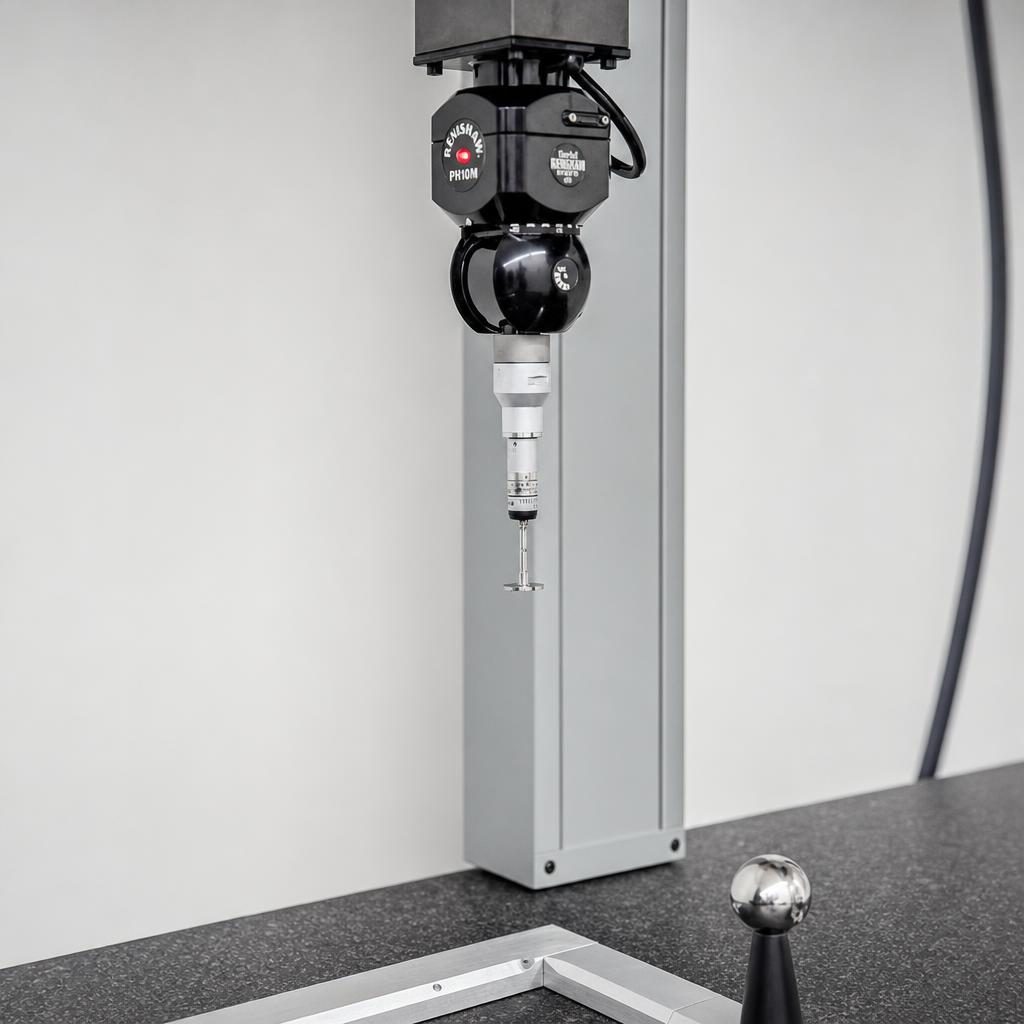
Inspection plan agreed before production starts
An inspection plan is prepared before the first series starts, based on the critical dimensions in the drawing rather than a generic checklist. Together with the customer we identify which dimensions matter functionally, which are difficult to hold in production, and which need particular attention because of the material's properties. That prioritisation makes inspection targeted rather than time-consuming without reason.
The inspection plan sets out which equipment is used for each dimension, how often it is measured, and which tolerance limits trigger action. Critical dimensions are measured on every part or at a fixed frequency in large series, while less critical dimensions can be sample-checked. The plan is documented in writing and updated if the drawing or process changes.
For new parts, an initial full-sample measurement is carried out, often called an initial process evaluation, where every critical dimension is checked on every part. That shows whether the process is stable enough to move to the agreed, less intensive inspection plan, or whether adjustments are needed before the series is released to normal running.
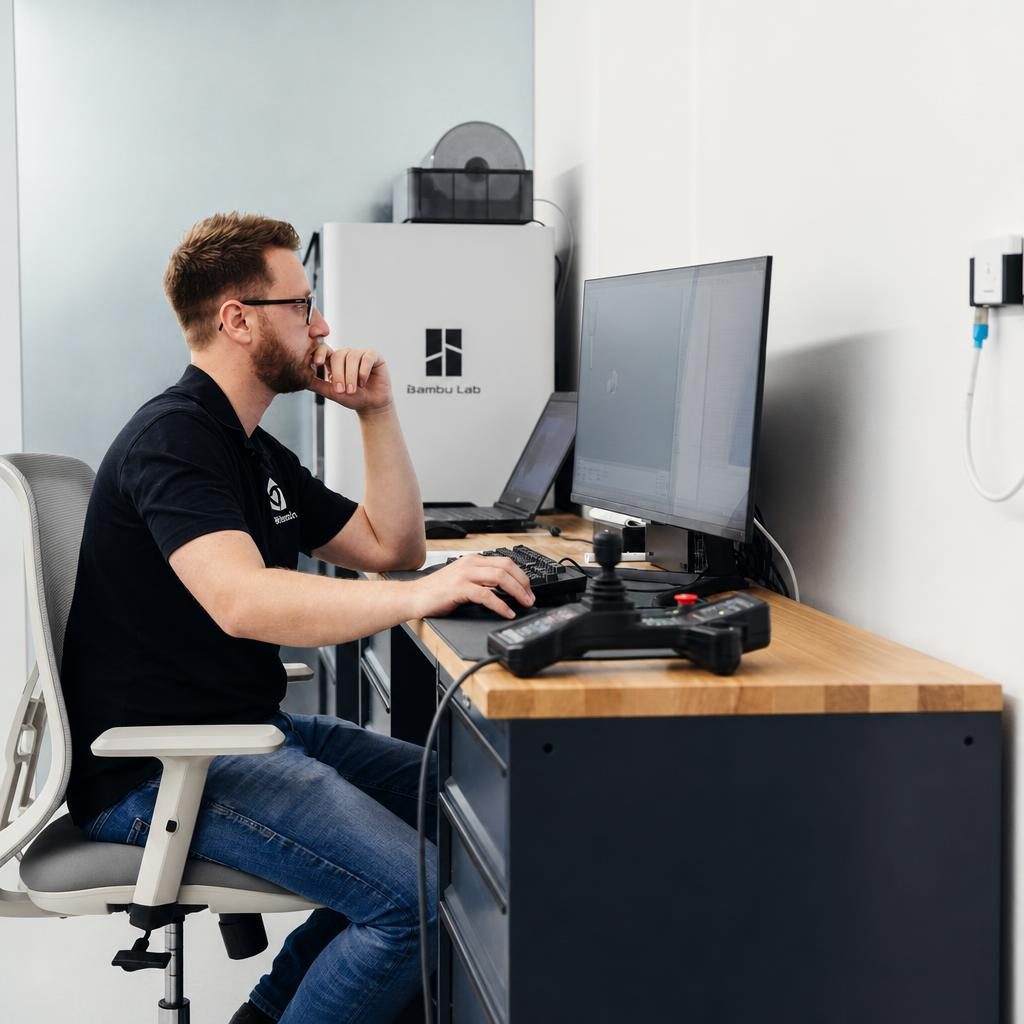
Measuring equipment, calibration and traceability of measurement
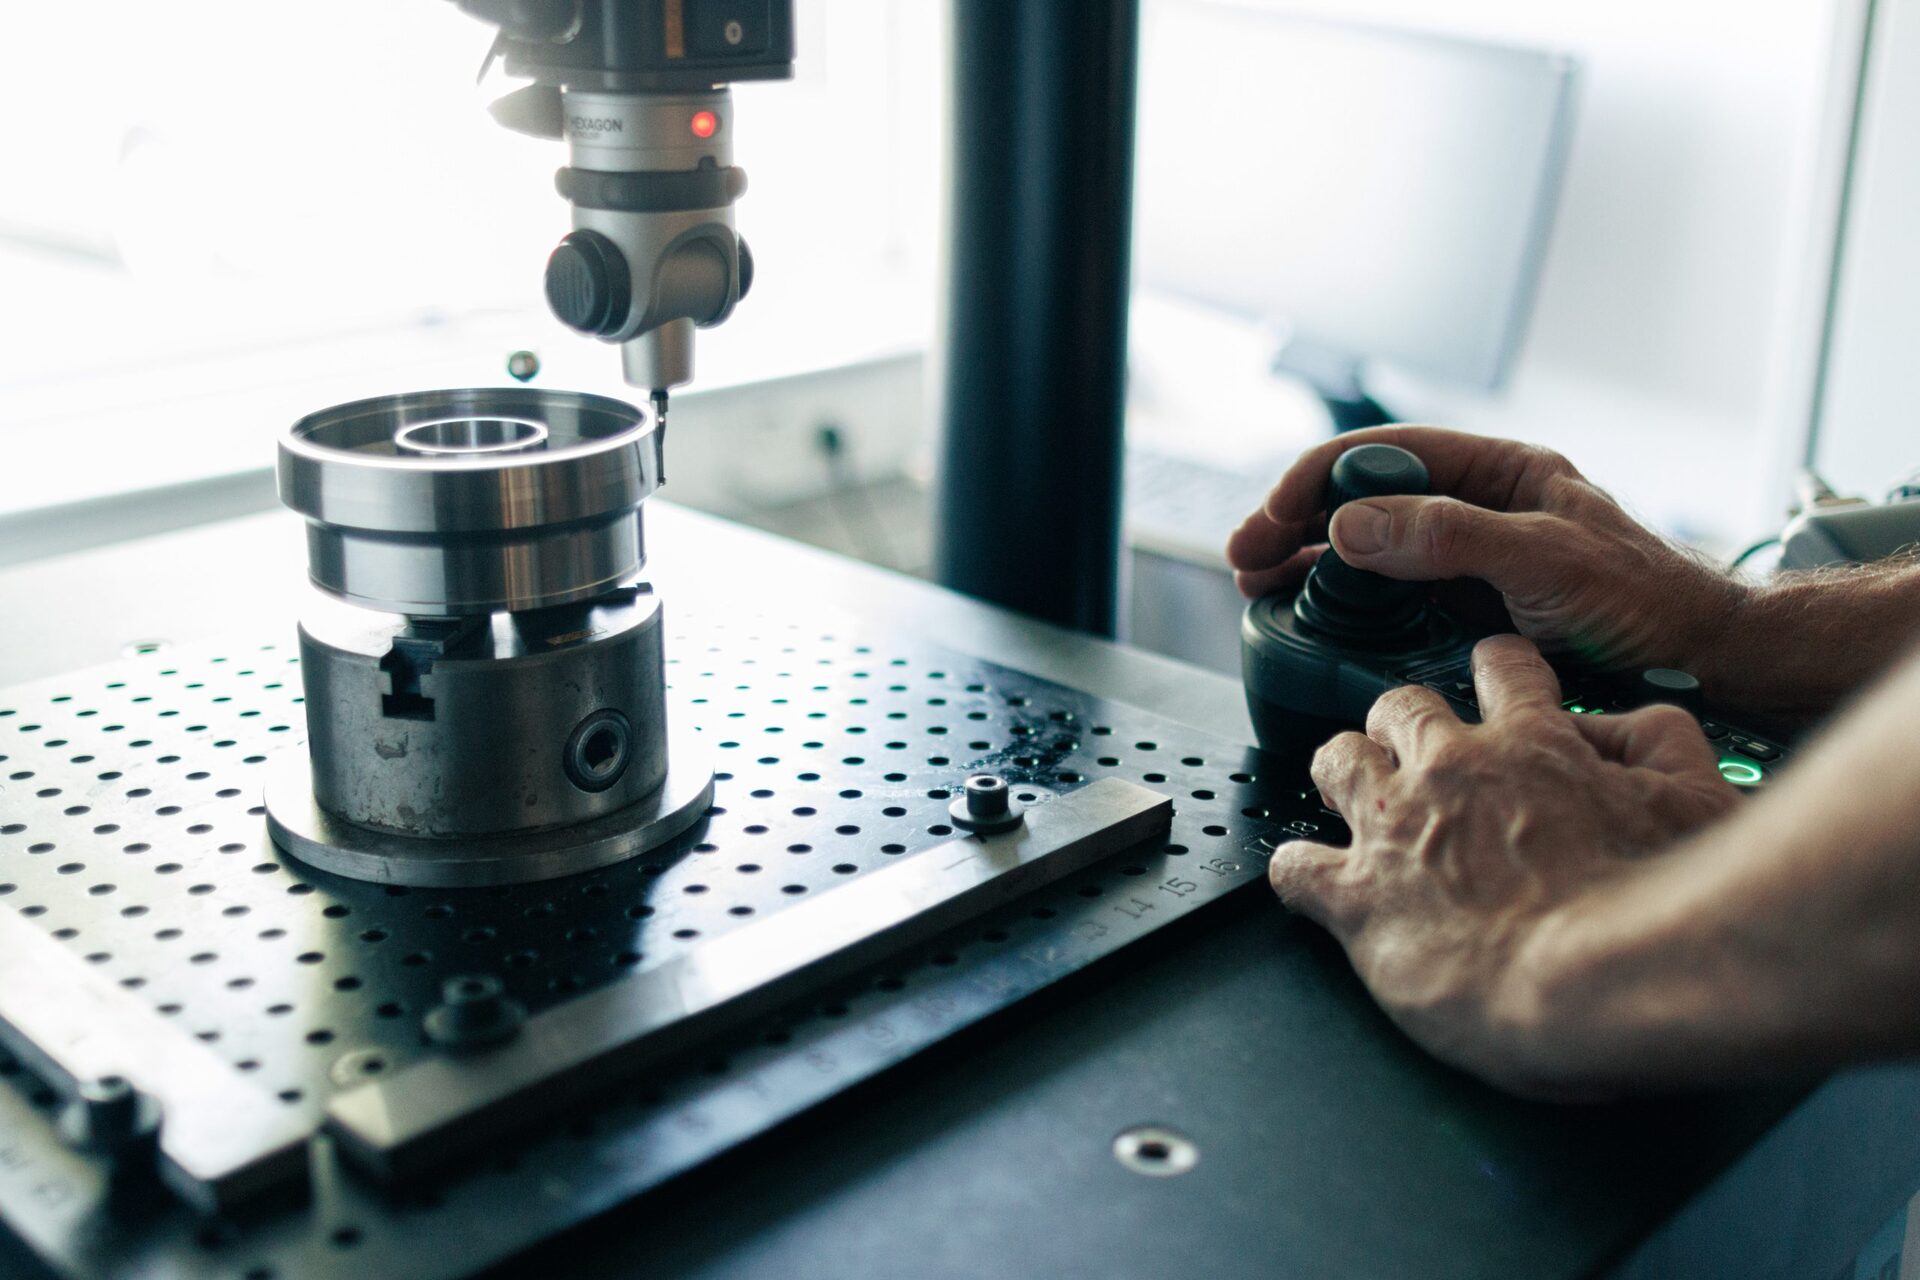
We measure on 3D coordinate measuring equipment supplemented with hand-held gauges for dimensions that do not require full accuracy. The choice of equipment depends on the complexity of the dimension, tolerance requirements and whether the measurement needs to be recorded in a formal report. All equipment used for documented inspection is part of our calibration programme with fixed intervals and traceable references.
Calibration is carried out by external, accredited laboratories or internally using traceable reference standards, depending on the type of equipment. Results and calibration certificates are archived, and equipment that fails a calibration check is taken out of service until it is adjusted or replaced. That ensures an inspection report today can be meaningfully compared with one from last year.
Measurement results are linked to the specific production order and the material batch the part came from. That means, if asked later, we can find which equipment measured a given part, when that equipment was last calibrated, and which operator performed the measurement, if that level of detail is needed to resolve a case.
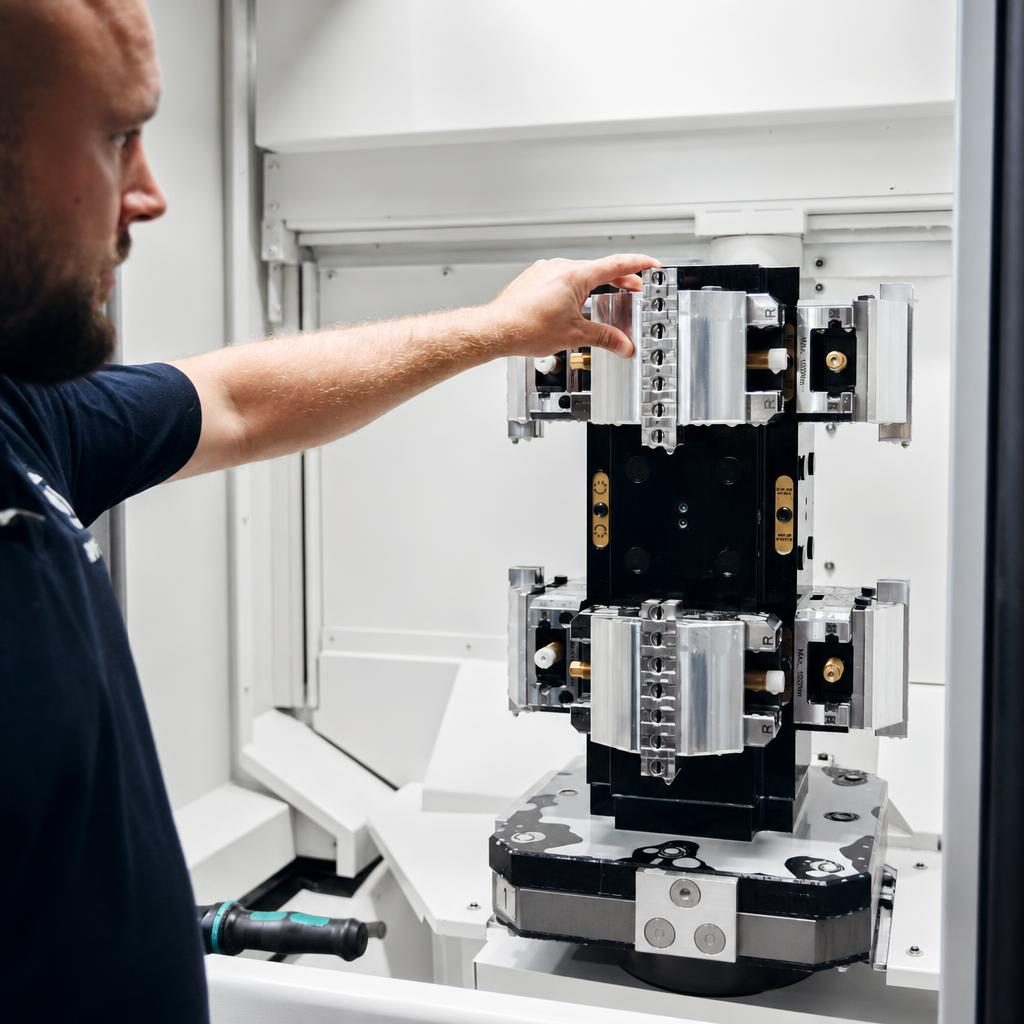
Statistical process control in practice
Statistical process control is used in series where it makes sense to follow a process over time rather than just judge the individual part. Measurements are plotted continuously on control charts showing whether the process sits stably around the target, or whether trends point towards the tolerance limit. A trend is typically caught long before a part actually falls out of tolerance.
When a control chart shows a systematic deviation, for example due to tool wear or a temperature change in the production area, the process is adjusted immediately. That is cheaper and faster than waiting for a part to fail final inspection, and it means the customer rarely experiences variation in a standing series, even over a long period.
Data from statistical process control can be made available to the customer as part of ongoing documentation, often as periodic reports showing the process's capability. For customers with their own capability requirements, for example specific Cpk values, we agree specifically how this is documented and reported.
Deviation handling and corrective actions
When a part deviates from tolerance or specification, it is recorded as a deviation in our quality system, whether it is found internally or reported by the customer. The deviation is described, the cause investigated systematically, and a decision made on whether the part can be used as is, must be reworked, or must be scrapped. The decision is documented and can be requested by the customer.
We use root cause analysis rather than just correcting the symptom. Whether a deviation is caused by a worn tool, an incorrect fixture, a misunderstood drawing or variation in the raw material, we fix it at the point where the problem actually arises, and assess whether other parts from the same period could be affected in the same way.
Corrective actions are followed up after a set period to confirm they work and that the problem does not recur. For serious or repeated deviations, management is directly involved, and for customers who require it we prepare a formal deviation report with cause, action and preventive measures.

Supplier management and incoming inspection
Our own suppliers, of material, standard components and surface treatment, are part of the quality system in the same way as our internal processes. New suppliers are approved based on technical assessment and trial deliveries, and existing suppliers are followed continuously on delivery accuracy, quality and response to deviations. A supplier who fails to meet the standard over time is replaced.
Incoming material is checked on receipt against what was ordered and against the accompanying certificate before it is released for production. For critical materials, certificate information is spot-checked against our own measurements, so we do not rely solely on the supplier's documentation when the material is going into a critical component.
Components purchased for assembly undergo a corresponding incoming inspection tailored to the component type, from visual inspection of surfaces to functional testing of mechanical parts. The result is recorded on the production order, so a defective purchased component can be traced back to the specific batch if it causes problems later in the assembly.
Customer-specific requirements and approval processes
Beyond our general quality system, we are happy to handle customer-specific requirements where the customer sets requirements beyond ISO 9001, for example their own quality manuals, specific measurement methods or reporting in a particular format. Those requirements are built into the specific inspection plan and agreement, and we tailor our documentation so it can be used directly in the customer's own system.
For customers who require an initial production approval, we carry out a formal approval process where a complete documentation package for the first series is reviewed and approved before standing production begins. This includes measurement results, material certificates, process descriptions and any risk assessments, depending on what the customer requires.
We are happy to take part in the customer's own audits and supplier assessments and to make the necessary documentation available. Experience from earlier approval processes in defence, medical and aerospace means we know the typical requirements and can prepare material before it is requested.
Continuous improvement rather than the status quo
The quality system is not static. Deviations, customer feedback, internal audits and management review are actively used to find improvements, both in production and in the quality work itself. A process that has run stably for several years is still reassessed at regular intervals, because materials, tooling and requirements change over time.
Internal audits are carried out systematically across departments to verify that procedures are followed in practice, not only on paper. Results are used to adjust instructions, training and equipment, and recurring findings across audits are treated as an indication of a structural problem that requires more than a single correction.
Management review of the quality system takes place regularly with the involvement of those responsible in production, not the quality function in isolation. That ensures decisions on investment, training and process changes are based on the actual deviations and trends seen in production, not only on overarching objectives.
Shall we produce something for your company?
Send us your drawing and we will come back with a technical assessment and a quotation. We accept electronic drawings in most formats and treat all material confidentially.