
Precision engineering
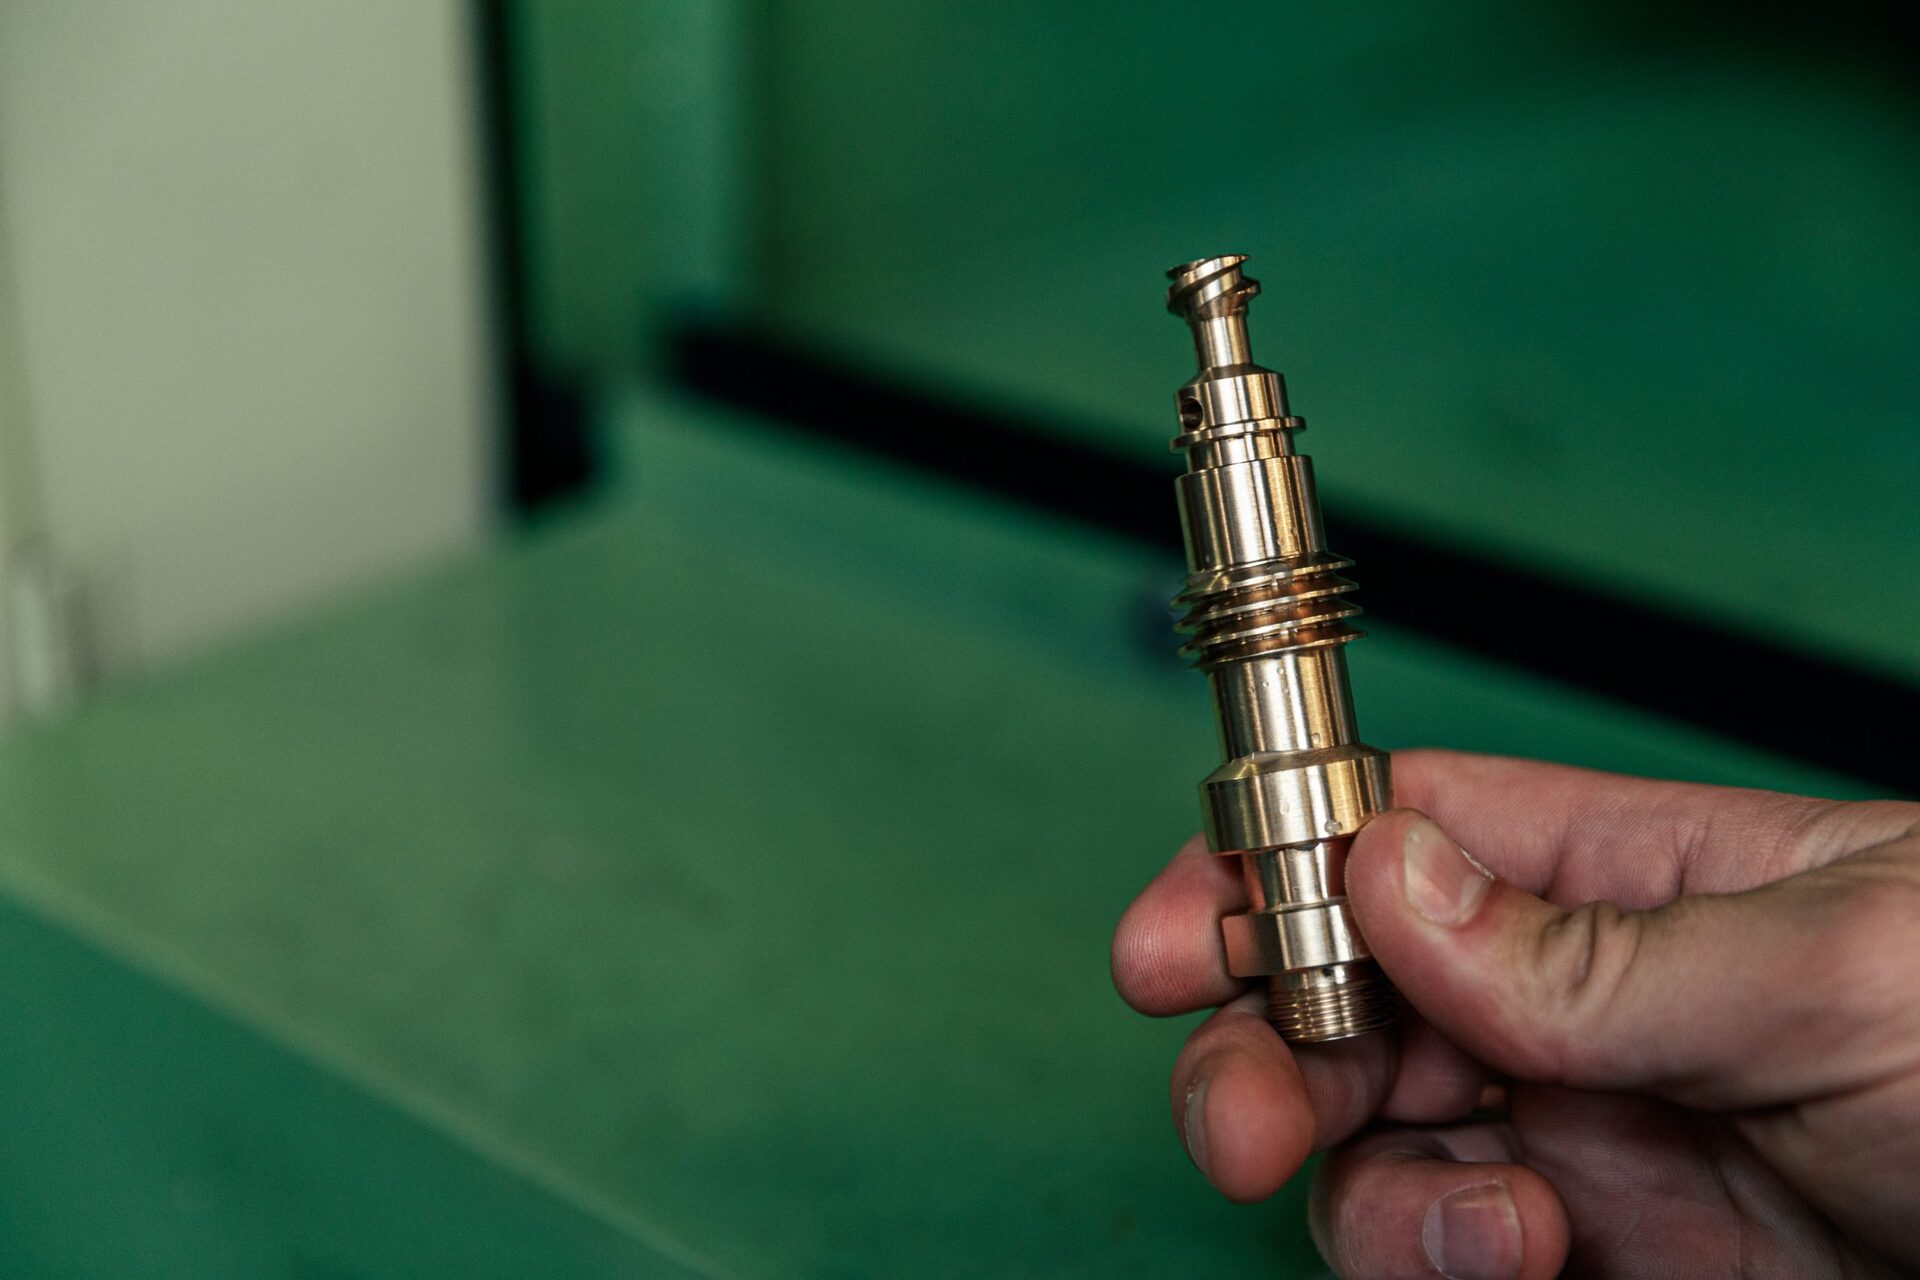
Precision parts with tight tolerances, demanding surface requirements and full measurement documentation.
- Tight tolerances and high surface finish
- 3D measurement and measurement report on all parts
- Prototypes and pilot series
- Mastercam CAD/CAM and electronic drawings in most formats
From drawing to part
We accept electronic drawings in many formats and assess manufacturability before start-up. Where relevant we propose changes that reduce cost without changing function.
- Acid-proof and stainless steel
- Structural steel
- Aluminium
- Brass
- Titanium and other special materials on request
- POM and engineering plastics
- Composites and polymers
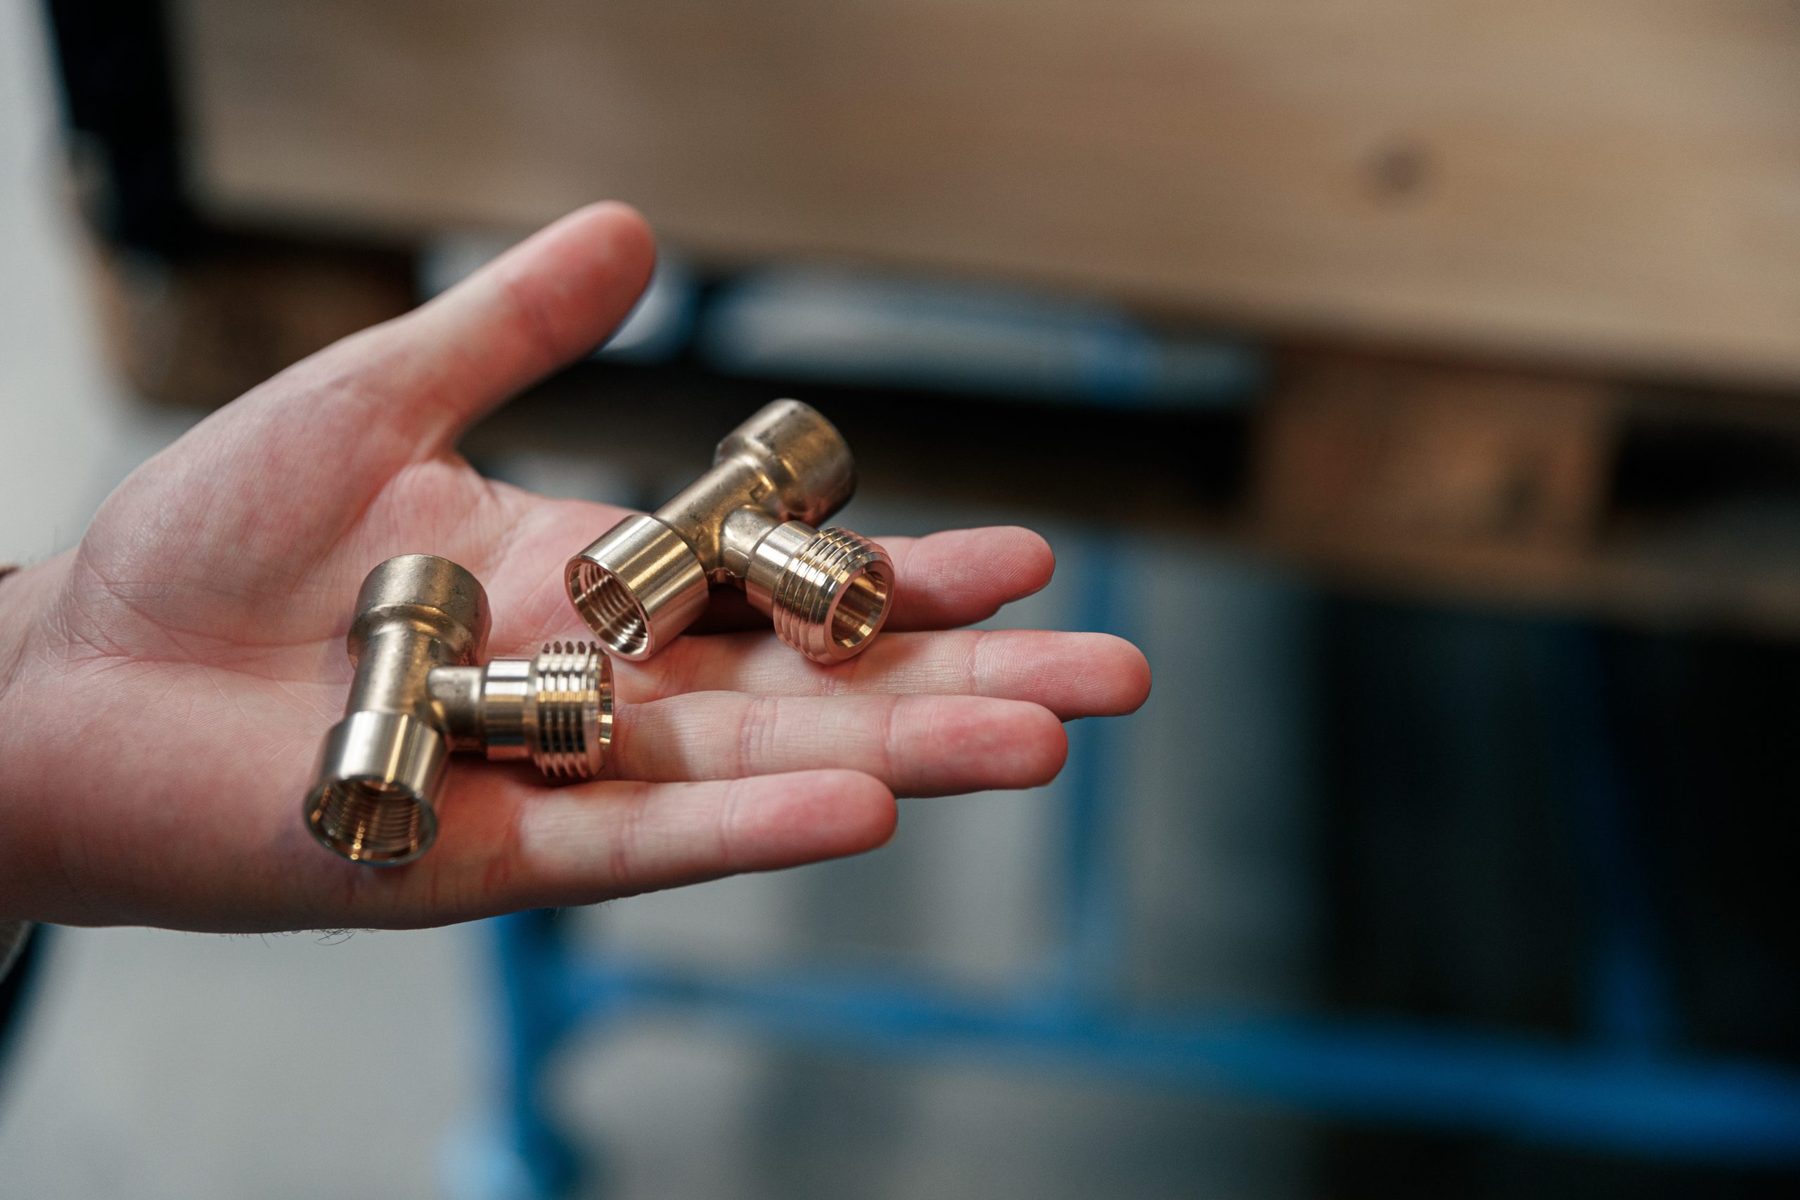
Precision as an interplay between machine, tool and operator
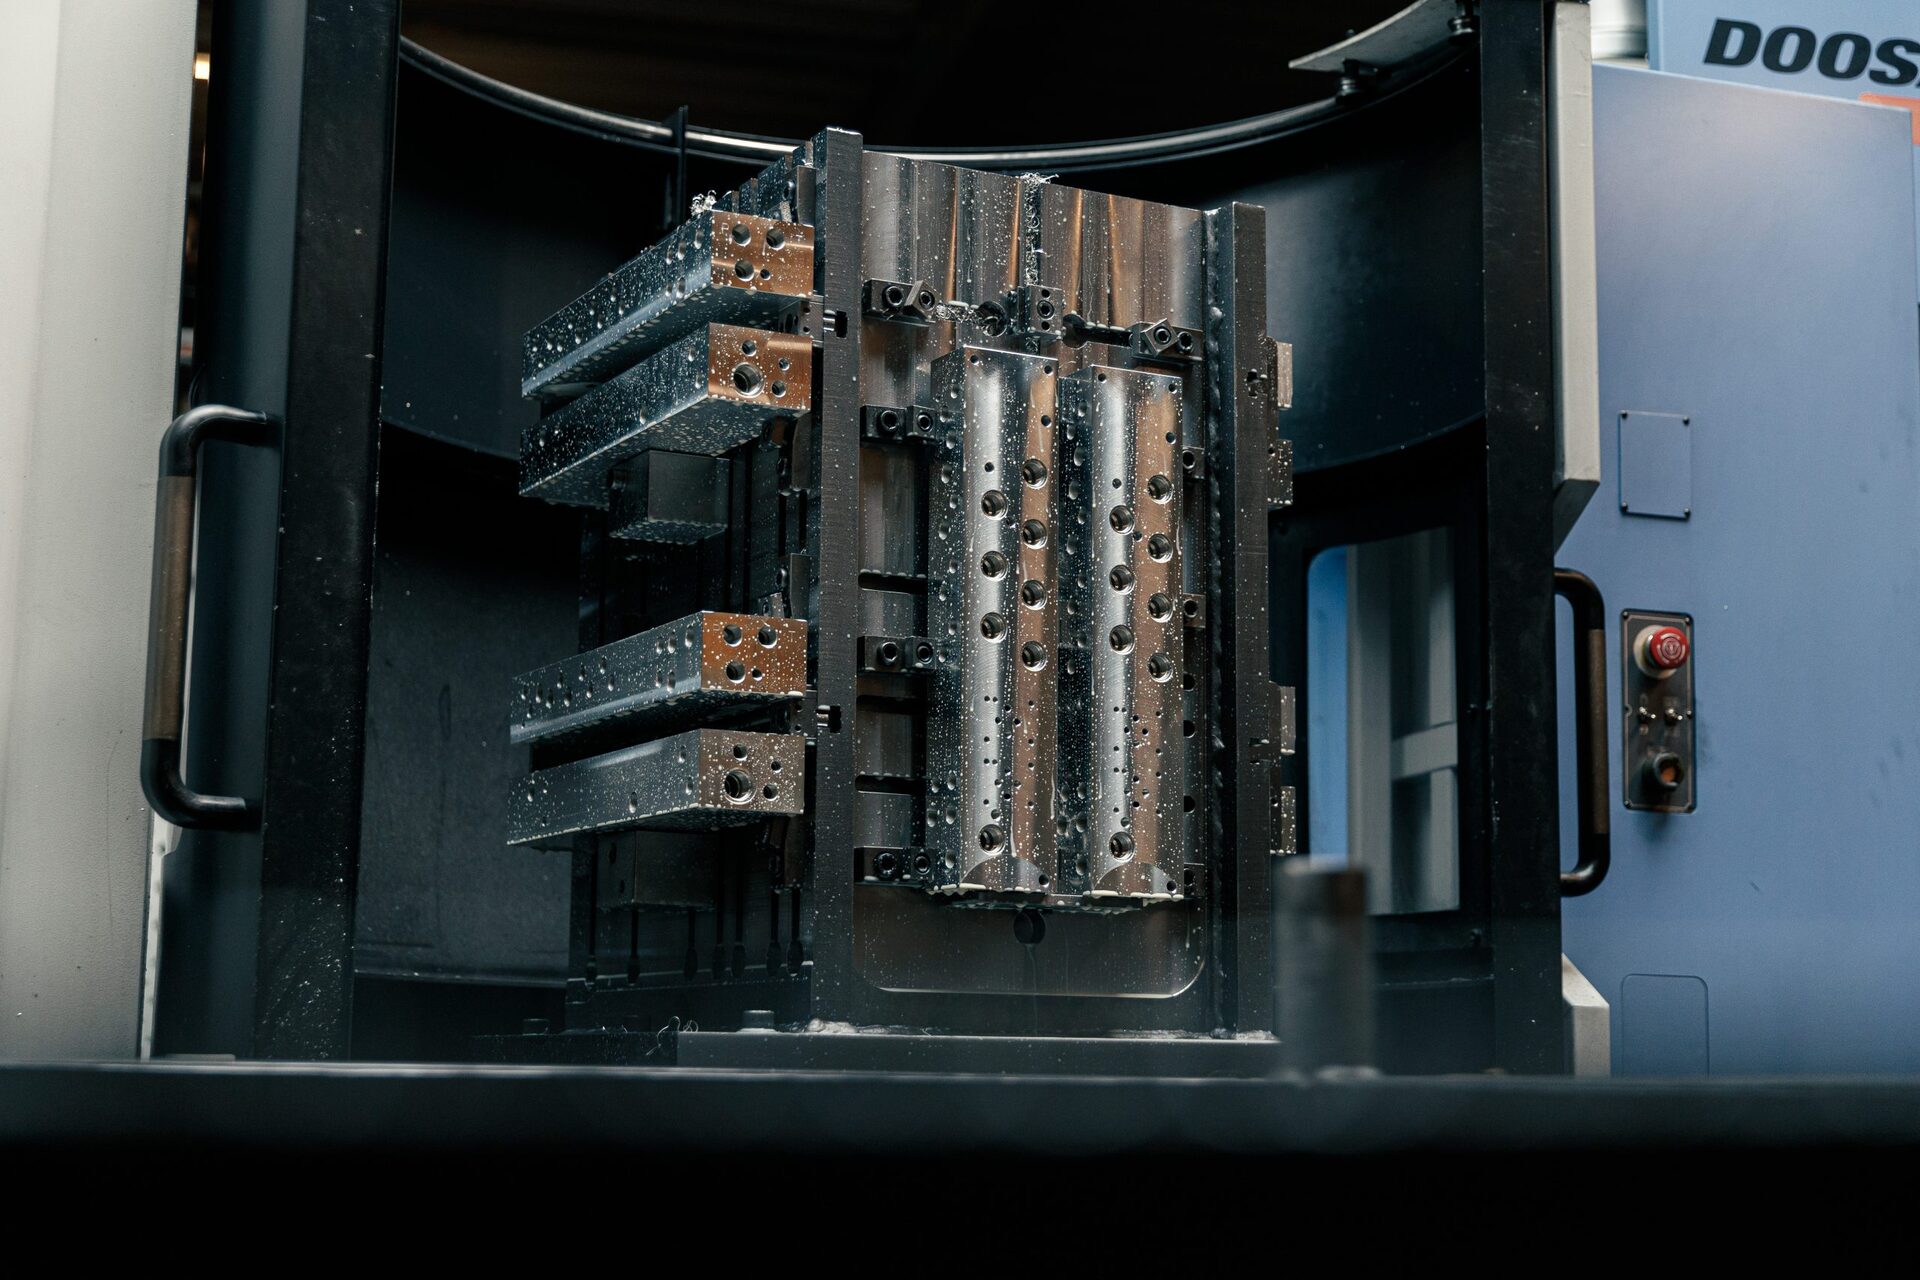
Precision machining requires machine, tool, process and operator to work together at the same time, because even a small deviation in one factor can decide the difference between an approved and a scrapped component. We therefore work systematically to keep the geometric accuracy of our machines under control through continuous calibration, while tool selection is tailored to the specific job rather than applying a general standard.
The operator's experience plays a direct role in precision machining, because many of the adjustments that keep a process stable require a feel for how the material behaves that cannot fully be captured in a programme. We therefore place emphasis on involving experienced employees in the start-up of new, critical jobs, while routine jobs can increasingly be left to automated setups.
The interplay between these four factors also means that a change in any one of them, for example a new tool or a new material batch, requires a fresh assessment of whether the process still holds the agreed tolerances. We therefore always validate a change before introducing it into an ongoing series, rather than assuming a previously approved process automatically remains stable.

Machining demanding metals
Acid-resistant and stainless steel are often used where corrosion resistance is required, but the materials are also known to be tough to machine, with a tendency to work-harden the cut surface and a risk of heat build-up that can degrade surface quality. We tailor cutting speed, cooling and tool geometry specifically to these materials to keep the process stable and avoid unnecessary tool wear.
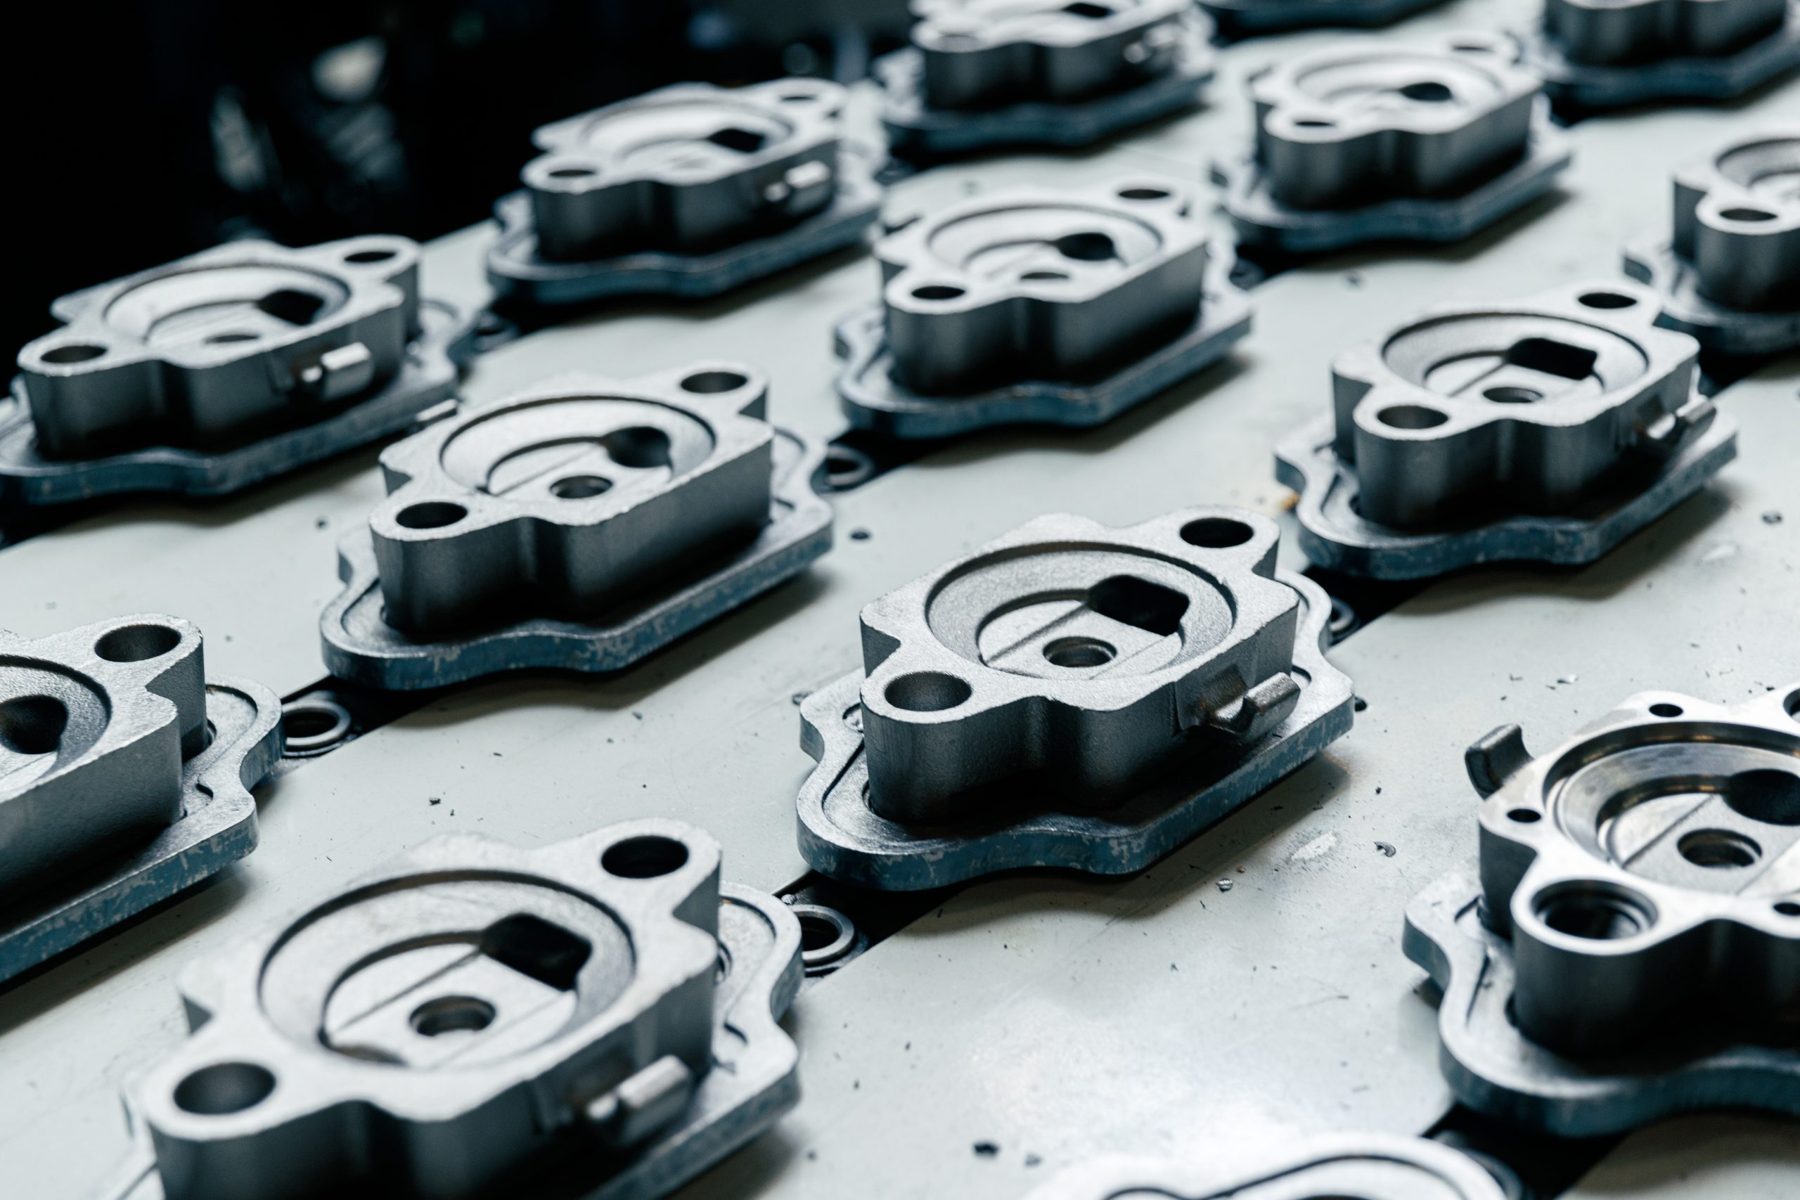
Aluminium and brass present different challenges, mainly linked to high cutting speeds and the risk of material sticking to the tool if cooling and chip removal are insufficient. In return, these materials allow faster machining than the tough steel alloys, which we exploit where material choice permits, without compromising the required surface quality.
For certain special jobs we also work with titanium and other alloyed metals in smaller volumes, where weight or strength requirements make more common materials insufficient. These materials require a significantly more cautious machining strategy, with lower cutting speed and closer monitoring of tool wear, because the consequence of an error is more costly, both in material and lost machine time.
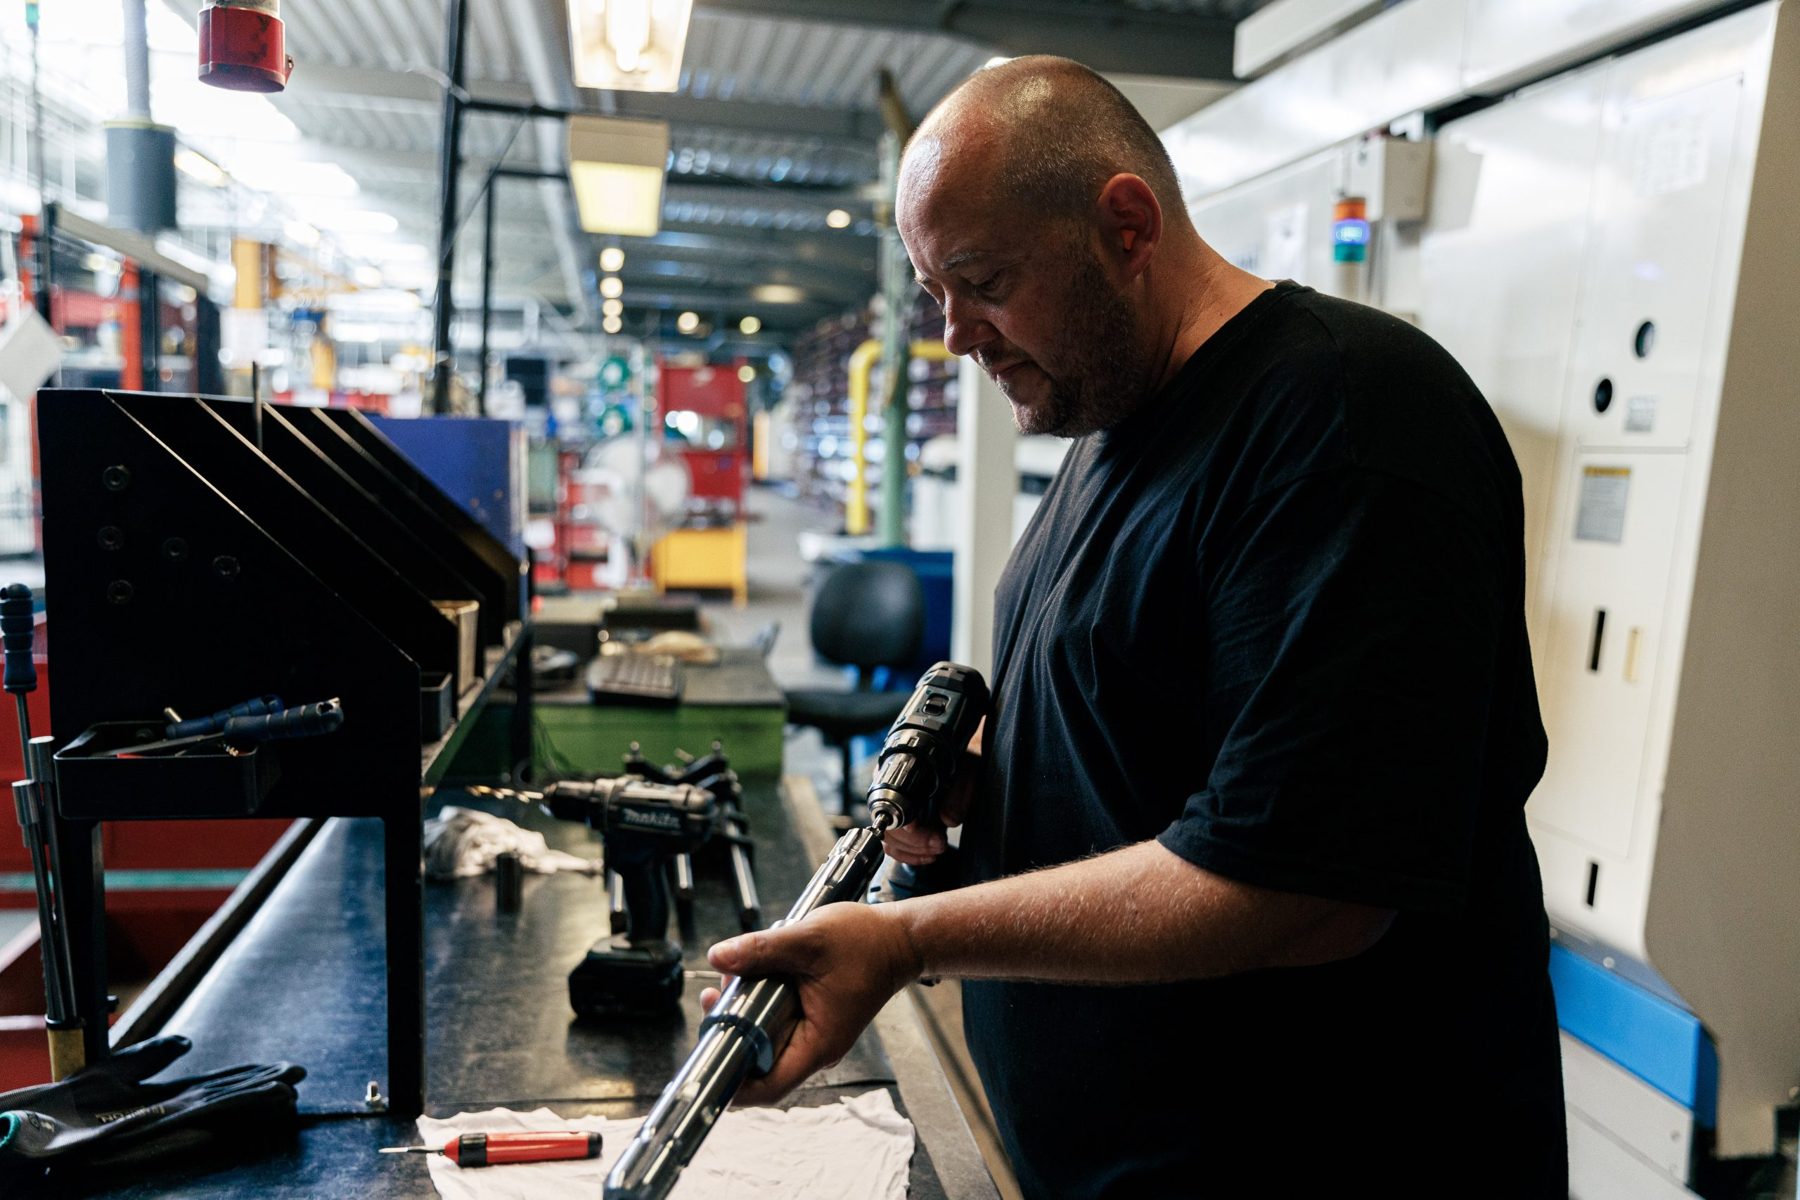
Polymers and composites in precision machining
Engineering polymers such as POM are widely used in precision components, where low weight, electrical insulation or chemical resistance matter more than the strength metal would provide. Machining polymers makes different demands than metal, because the material is more sensitive to heat build-up from the cutting process, and internal stresses in the material can cause dimensional changes after machining if the process is not adapted.
Composites and other polymers add further complexity, because material composition can vary from batch to batch, requiring us to pay attention to material certificates and adjust the process from batch to batch where necessary. Where possible, we recommend testing a new material batch on a small scale before a full series is put into production, to avoid surprises in a large order.
Surface quality on polymer components can be just as important as on metal components, particularly where the part is visible on the customer's product or forms part of an assembly where sealing depends on the surface finish. We tailor tool geometry and cutting parameters specifically to each polymer type to achieve the desired finish without additional finishing.
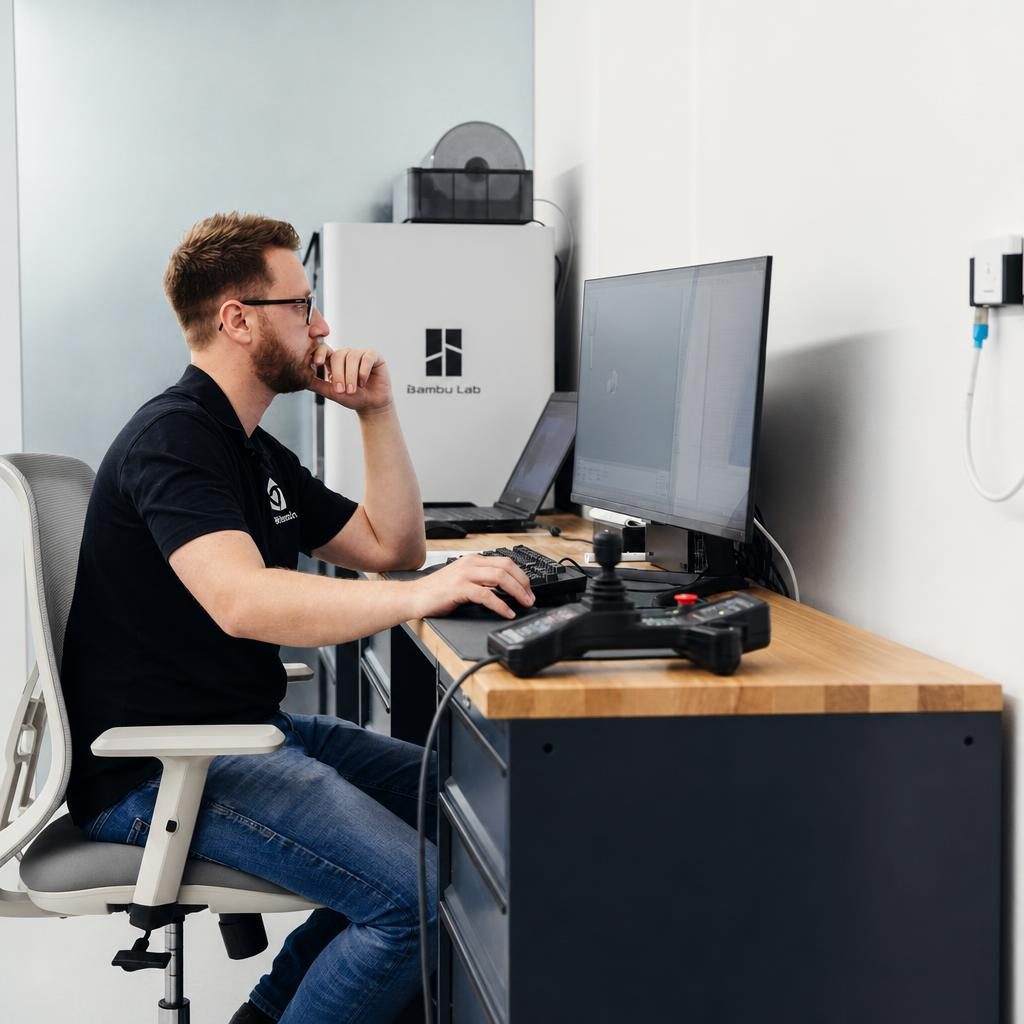
Metrology tailored to precision tolerances
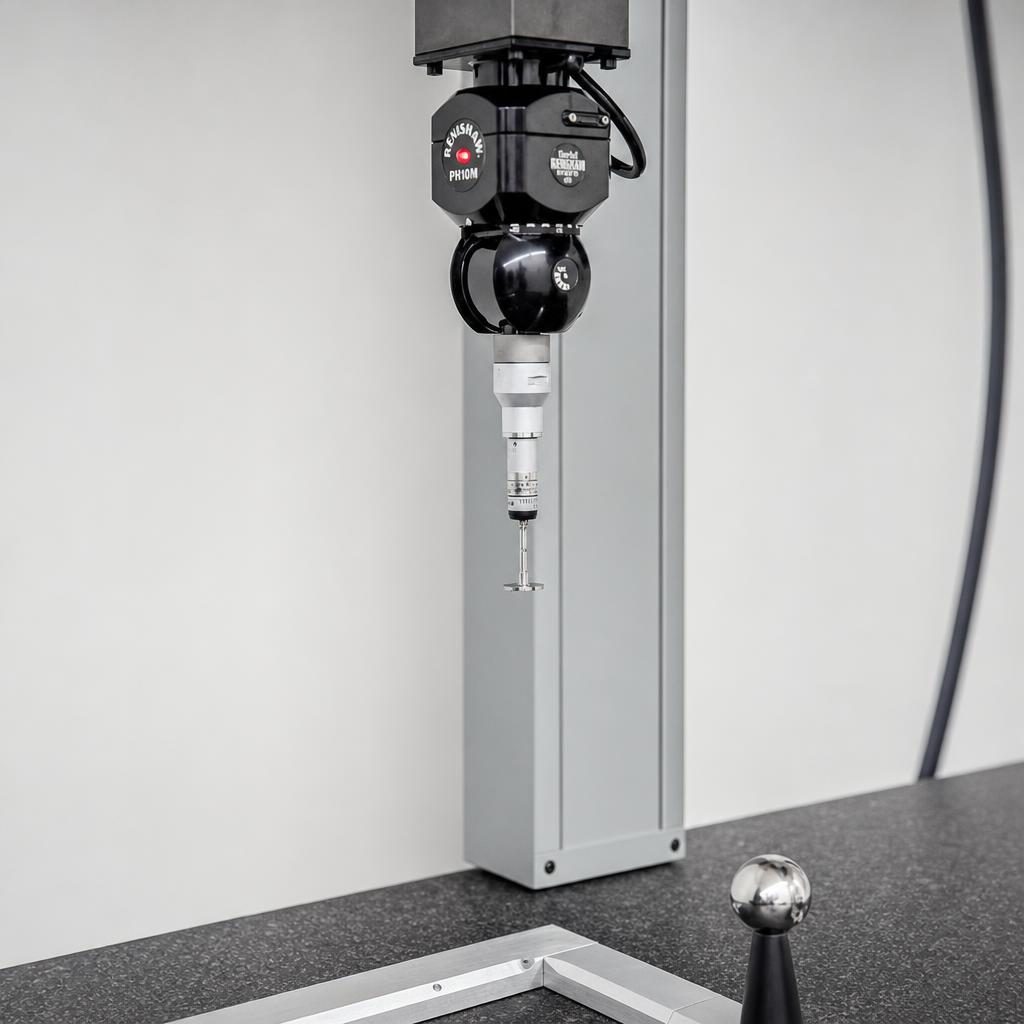
Precision parts often operate with tolerances close to the limit of what conventional measurement equipment can verify reliably. We therefore use 3D coordinate measuring machines with the necessary resolution and accuracy, and we ensure the measurement equipment itself is calibrated regularly, so it does not become the weakest link in documenting a tight tolerance.
The inspection plan for a precision part is prepared with particular care, because it is not always possible to measure every critical dimension on every single part without making the process disproportionately time-consuming. We advise the customer on which dimensions should be checked on every part, and which can be followed through statistical sampling, without compromising overall confidence in the delivery.
Temperature conditions in the measurement environment directly affect the accuracy of precision measurements, because even minor temperature fluctuations can produce measurable dimensional changes on tight tolerances. Our measurement equipment is therefore kept under controlled conditions, so results can be compared reliably from day to day and from series to series.
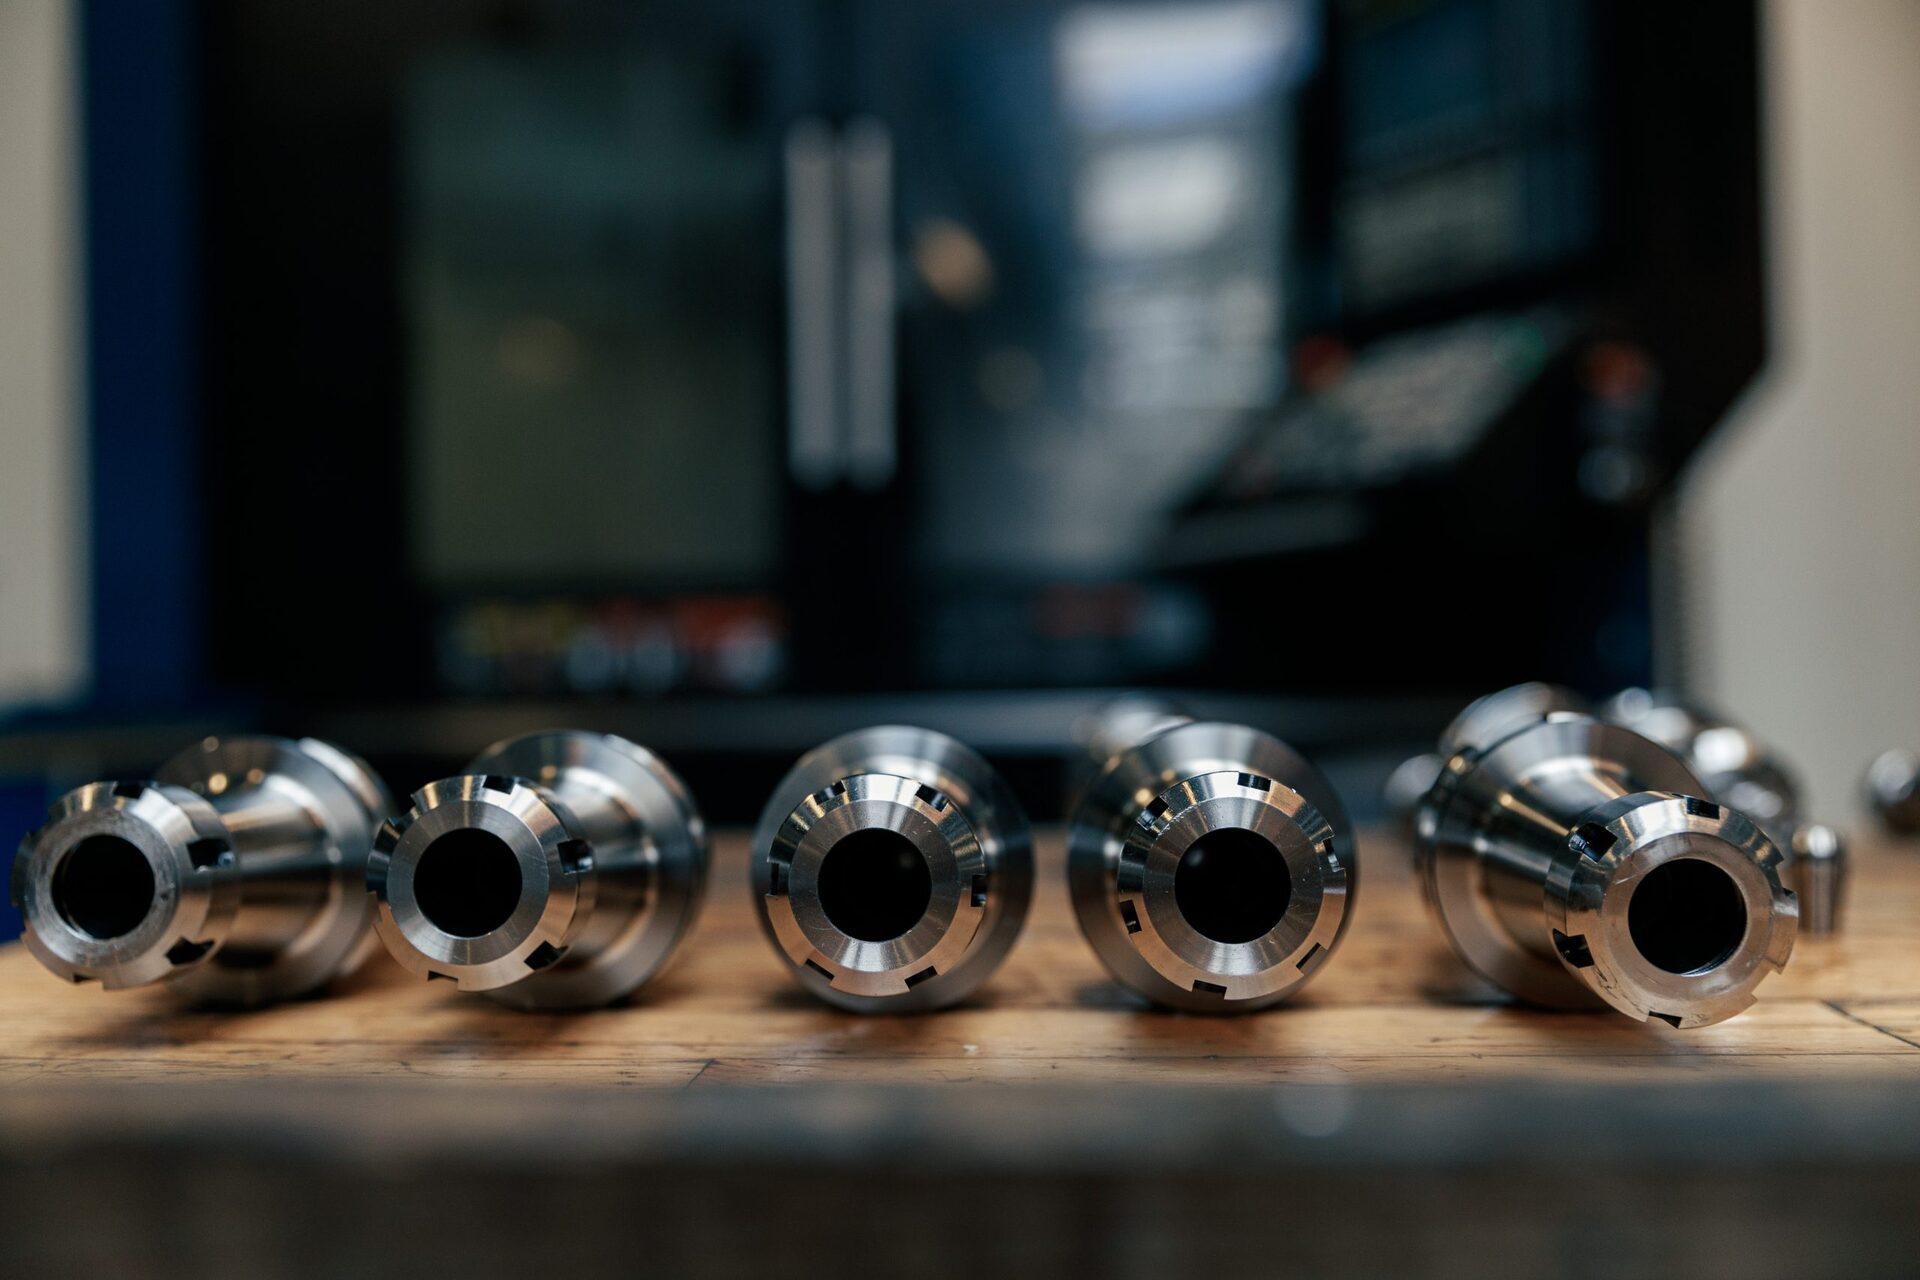
Troubleshooting and root-cause analysis of deviations
When a precision part deviates from tolerance, we systematically investigate the whole process to find the actual cause, rather than simply correcting the symptom. This can involve reviewing tool data, fixture documentation, material certificates and machine data from the relevant period to find the factor that caused the deviation.
The root-cause analysis is documented, and the results are used to adjust the process so the same type of fault does not recur in future orders. For customers requiring formal deviation handling, we provide a written report describing the cause, the corrective action, and how we have ensured the same fault will not occur again.
This systematic approach to troubleshooting means a single deviation rarely repeats in a subsequent series, because the underlying cause has been identified and addressed, rather than treated as an isolated incident. It builds trust with customers who see that a problem is not just fixed but also explained and prevented.
Precision machining in the context of subsequent assembly
Many precision components made by us go into a subsequent assembly, either at the customer's own facility or in our own assembly department. That means we assess a part not only against its isolated drawing, but also against how it must fit with other components, and what consequences a small deviation could have for overall function in the finished assembly.
We are happy to advise on how a tolerance chain across several precision parts can be optimised, so the overall variation in an assembly stays within acceptable limits without each individual part needing unnecessarily tight tolerances. That kind of analysis requires understanding the whole assembly, not just the individual component, a natural extension of our overall competences.
When precision parts are produced for our own assembly department, the handover between production and assembly is structured so measurement data follows the part directly, and assembly can focus on overall function rather than re-checking dimensions already verified in production. That gives a more efficient process and a clear division of responsibility between the two departments.
Confidential handling of precision special jobs
Precision parts are often core components of the customer's product, and they often reveal more about the product's function than a simple turned or milled part would. We therefore treat precision jobs with the same confidentiality as other sensitive customer material, with role-based access to drawings and process data, and we are happy to sign a confidentiality agreement before material is received.
For precision special jobs, where both process and fixturing have been developed in close collaboration with the customer, the developed process is regarded as part of the customer's knowledge, not something we reuse for other customers with similar needs. That also applies to the specific adjustments of cutting parameters and tool geometry developed for a given job.
We store process documentation for precision jobs with the same level of security as drawing material, and access is limited to the employees working directly on the job. Confidential handling is a precondition for attracting customers in defence and other sensitive industries, where product details themselves may be subject to particular secrecy requirements.
Shall we produce something for your company?
Send us your drawing and we will come back with a technical assessment and a quotation. We accept electronic drawings in most formats and treat all material confidentially.