
Measurement and laboratory equipment
Fine mechanical components for measuring equipment, laboratory instruments and scientific apparatus, where the accuracy of the part is part of the accuracy of the instrument.
- The tightest tolerances and fine surfaces
- Stable materials with low stress relief
- Reproducibility across series and years
- Full measurement documentation on critical dimensions
- Small series and single parts without loss of quality
When the part is the instrument
In laboratory and measuring equipment, the accuracy of the component feeds directly into the total uncertainty of the instrument. We work with fine mechanical machining on machines dedicated to that type of work, with controlled handling and a measuring room where parts can stabilise before measurement.
Measurement documentation as standard
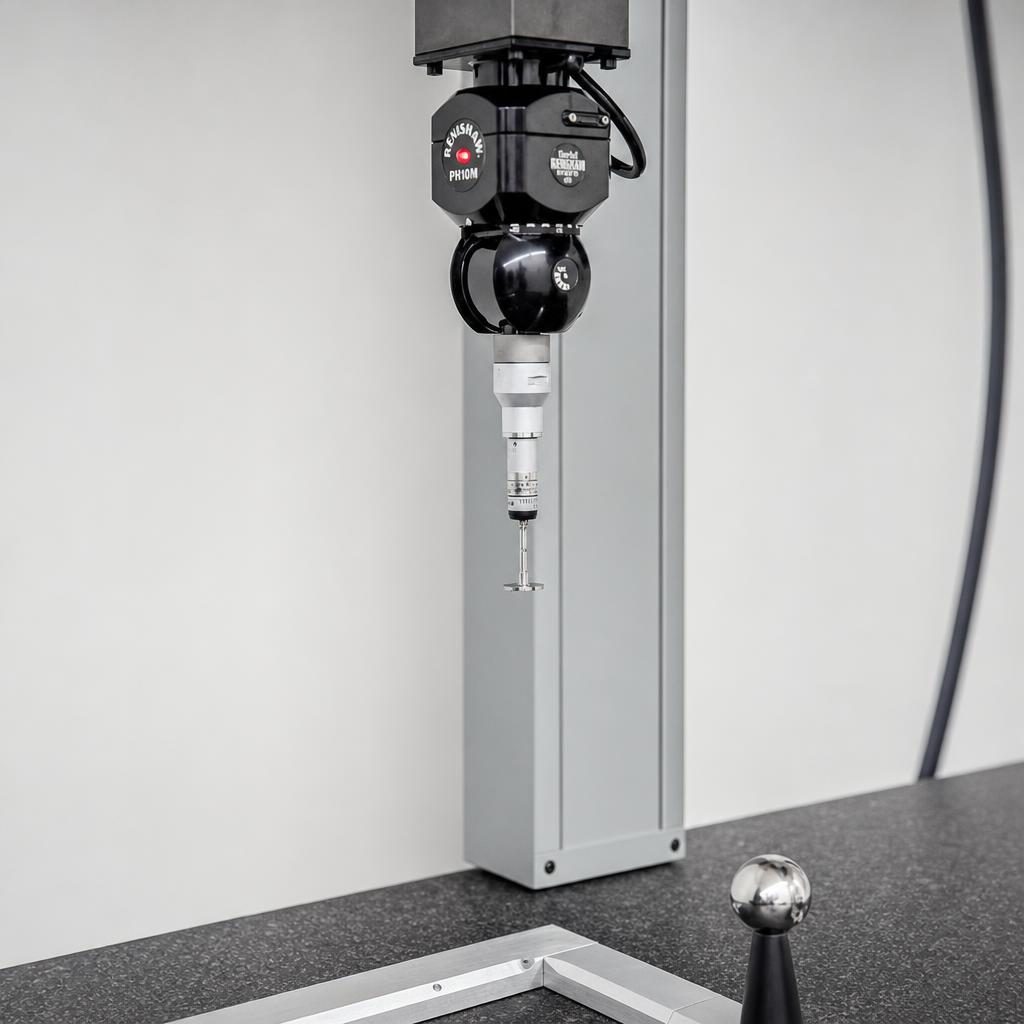
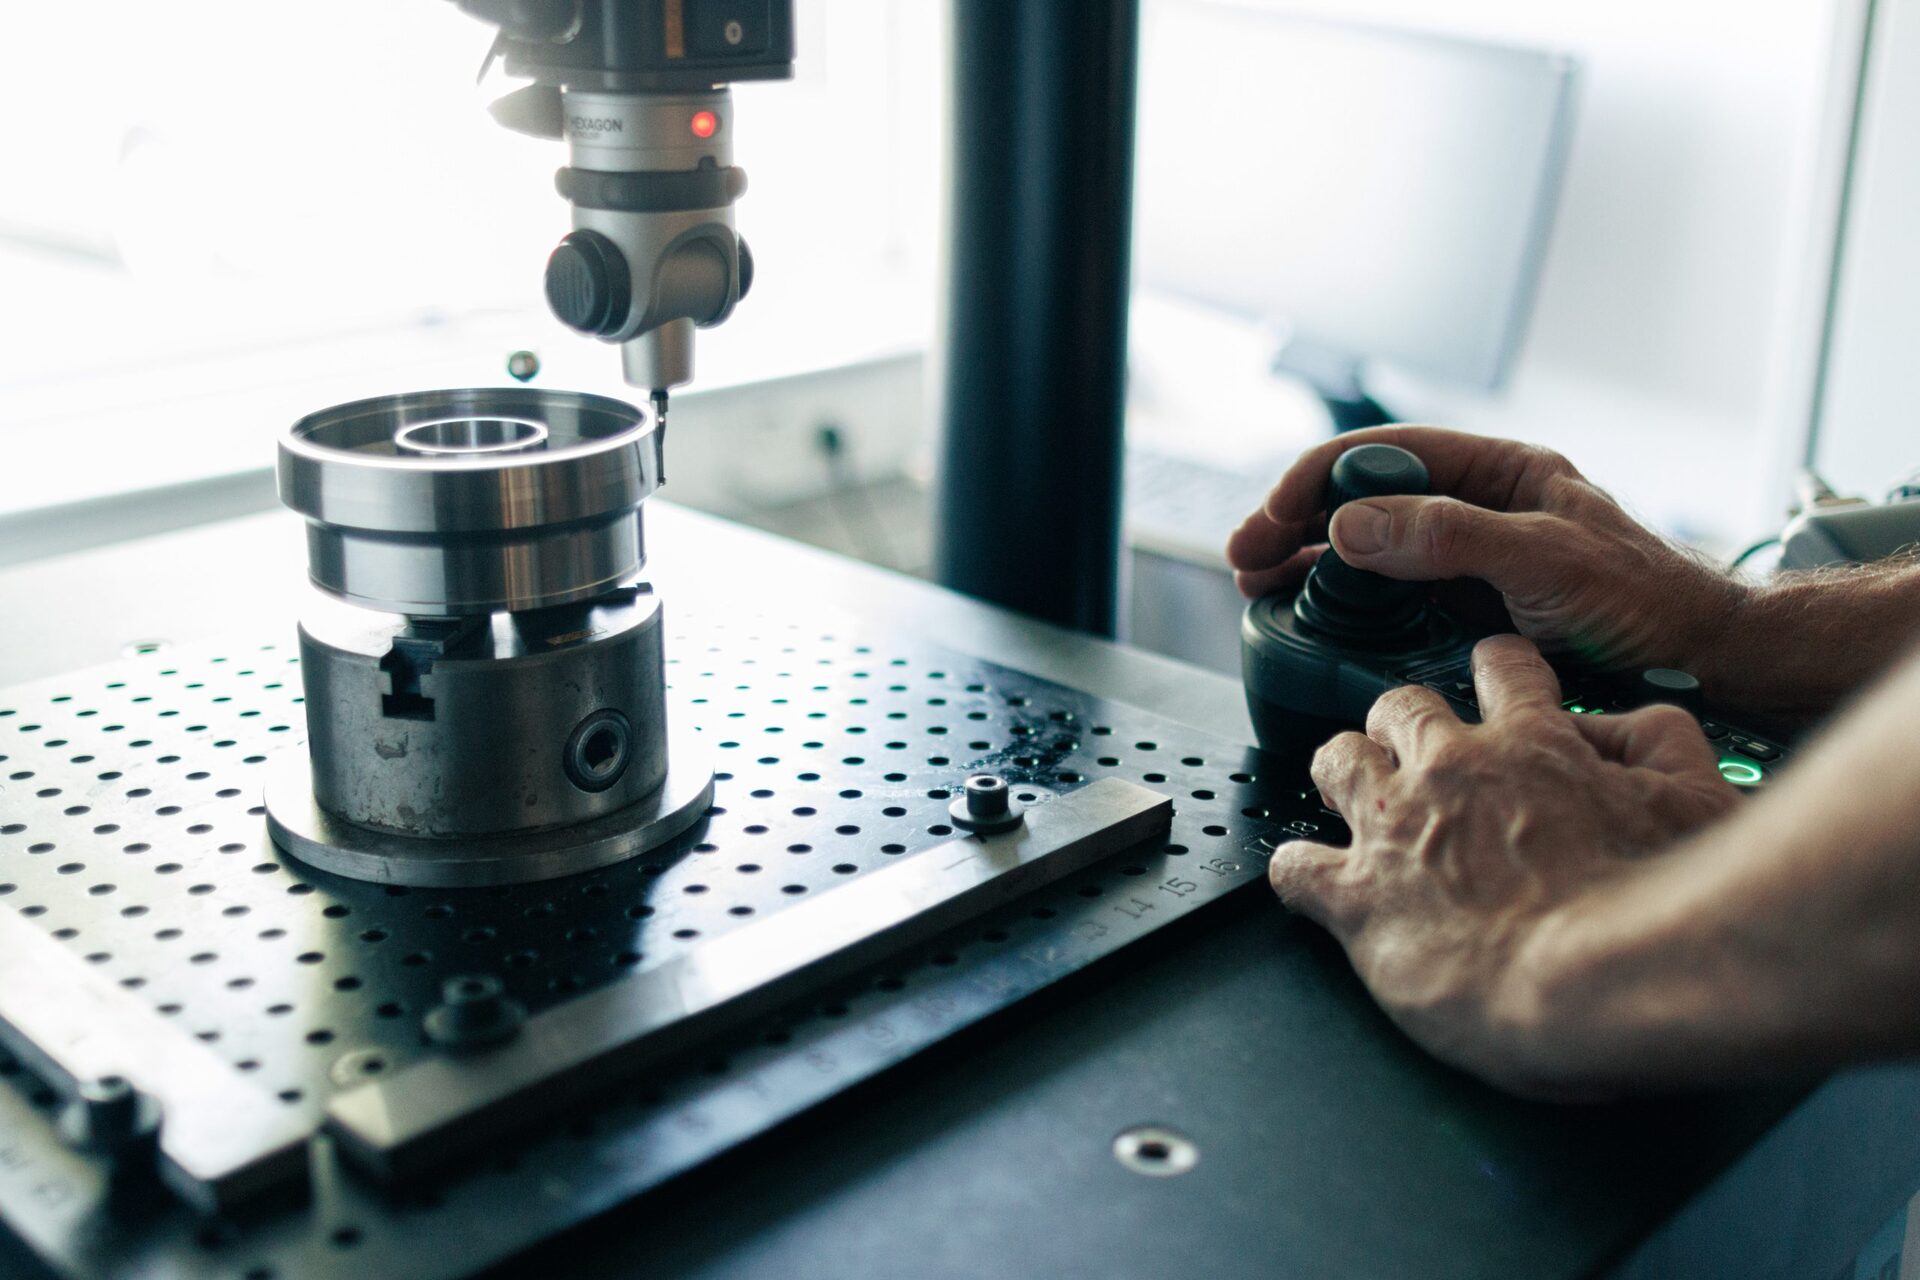
3D measurement, measurement reports on critical dimensions and statistical process control on repeat series mean the customer receives the documentation and can complete incoming inspection quickly. The measurement plan is agreed in advance so we measure what actually matters for function.
Small quantities, high discipline
Instrument production often happens in small quantities. We handle single parts and small batches with the same documentation level as large series, because the requirement for traceability and reproducibility does not shrink with the quantity.
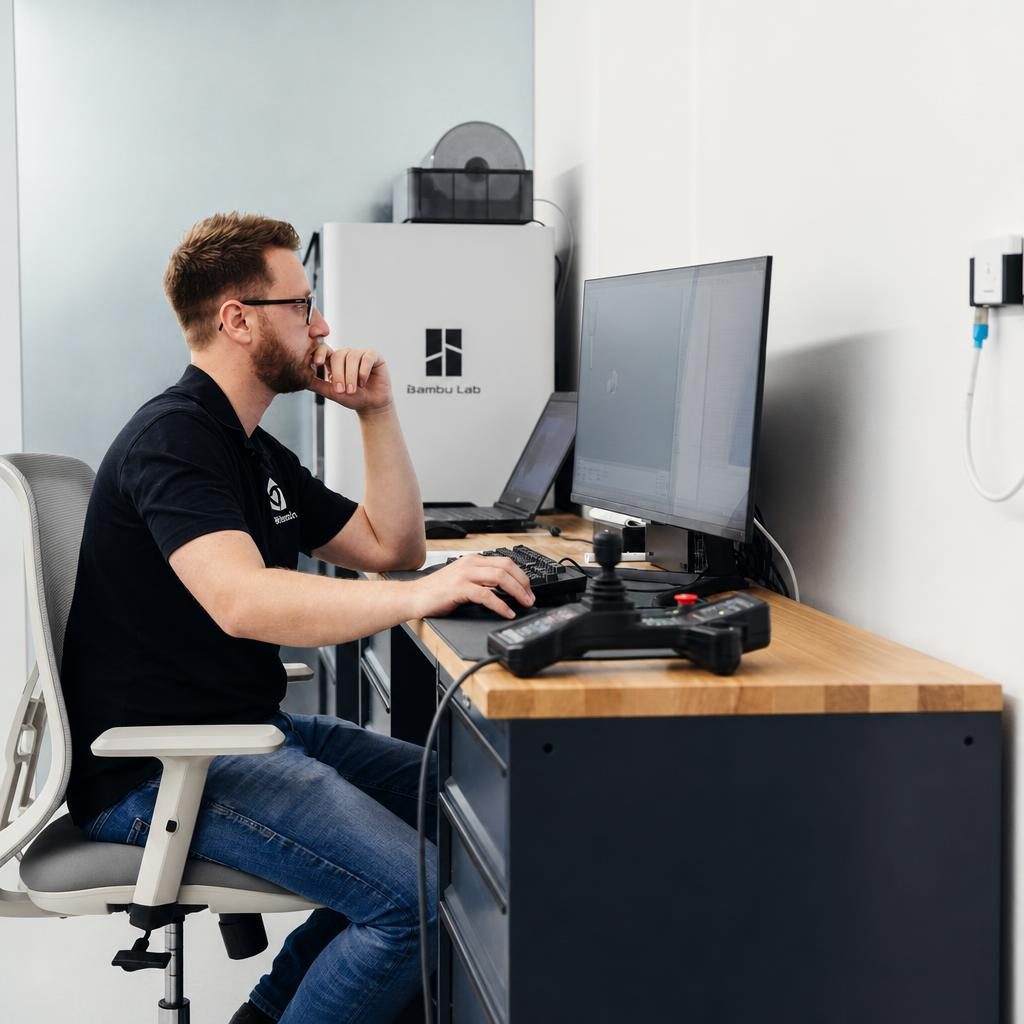
Operating environment: where microns count
Measuring and laboratory equipment is typically used in controlled indoor environments, but the accuracy of the component itself can still be affected by factors that would be insignificant in other industries: temperature fluctuations of just a few degrees, handling marks from fingers, or a slight pressure effect during transport. We take this into account in how workpieces are handled, packed and temperature-equalised before they are measured and delivered.
Unlike many other industries, it is not wear from a harsh environment that is the primary challenge, but stability over time. A component that changes shape marginally due to internal stresses in the material can render a precision instrument inaccurate months after it has been put into service. We select material and machining strategy that minimise this kind of slow dimensional change.
We work with controlled handling of the most critical workpieces, where surface protection and clean packaging are part of the process from the moment the part is finish machined. This prevents a part that has been measured correctly at our facility from arriving at the customer with a scratch or a fingerprint that affects its optical or mechanical function.
Materials with low and predictable stress relief
We select materials with low and predictable stress relief for components that must hold their shape over long periods, often stainless steel, titanium alloys or high-purity aluminium. The material's own stability is just as important as the tolerance itself, because a component that moves microscopically after machining undermines the accuracy it was made to deliver.
For parts used in optical or thermal systems, the material's coefficient of thermal expansion plays a role in the design, and we readily discuss this with the customer's designer when a material choice can affect how the component reacts to temperature changes in service. An incorrect material choice here does not show up as a defect at delivery, but as a slow drift in the instrument's performance over time.
We also machine engineering polymers such as POM and PEEK for parts where low weight, insulating properties or chemical resistance matter more than the stiffness of metal. These materials require their own cutting data and fixturing strategies, because they react differently to heat and clamping force than metal does, and an incorrect approach can produce a part that is out of shape long before it reaches the measuring equipment.
Tolerances measured in micrometres
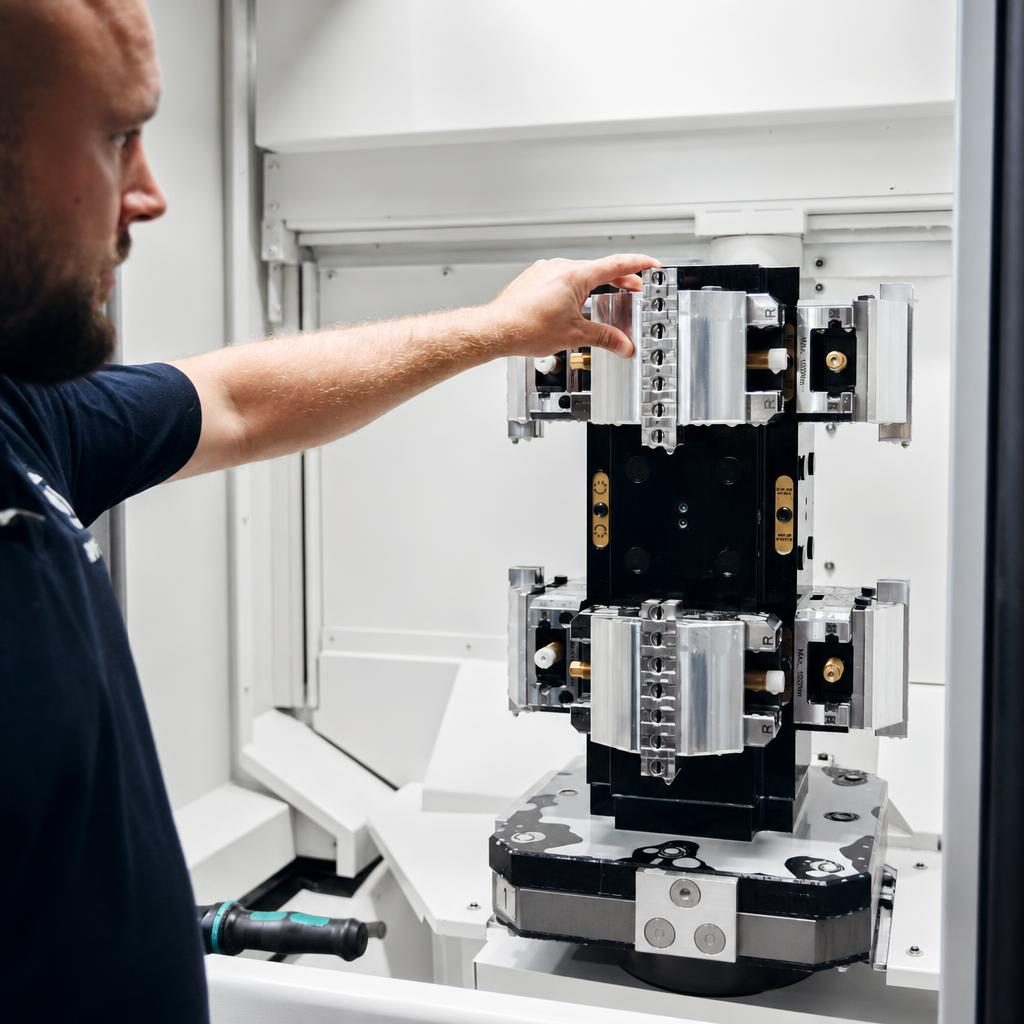
In measuring and laboratory equipment, tolerances are often the tightest we work with, measured in micrometres rather than tenths of a millimetre. This requires machines dedicated to this type of task, stable temperature conditions in the production area, and fixtures that do not themselves introduce an error larger than the tolerance the workpiece must hold.
Form errors such as flatness, roundness and parallelism often carry more weight than the individual size dimension, because it is the form that determines whether an optical or mechanical reference remains correct. We therefore measure form requirements systematically on critical surfaces, not only on a sample basis, and we let the measurement plan reflect what genuinely affects the instrument's overall accuracy.
Reproducibility over time is a challenge in its own right at the tightest tolerances: a component made today must be able to be rerun identically in two or five years. We archive not only programs but also the specific fixtures, tooling data and measurement plans belonging to each component, so that a rerun does not start from scratch by having to rediscover the correct process.

Tightness, sliding parts and long-term stability
Although instrument components are rarely subjected to heavy mechanical loading, they often include moving parts: spindles, rails and pivot points that must move smoothly and without play through thousands of cycles. We manufacture these parts with the surface finish and fit that give minimal friction and minimal wear, because even a small amount of play here can produce a measurable reading error over time.
Tightness is relevant in certain instruments, where a chamber must be isolated from surrounding air or moisture to protect a sensor or an optical component. We machine sealing surfaces with the finish the chosen seal requires, and we are happy to test the tightness of the part where this is part of the agreement with the customer.
Long-term stability is the most important form of wear resistance in this industry: a component does not necessarily have to withstand heavy physical loading, but it must retain its accuracy through thousands of use cycles without gradual degradation. We achieve this through material choice, finish and a machining process that does not leave internal stresses that could later be released as a slow dimensional change.
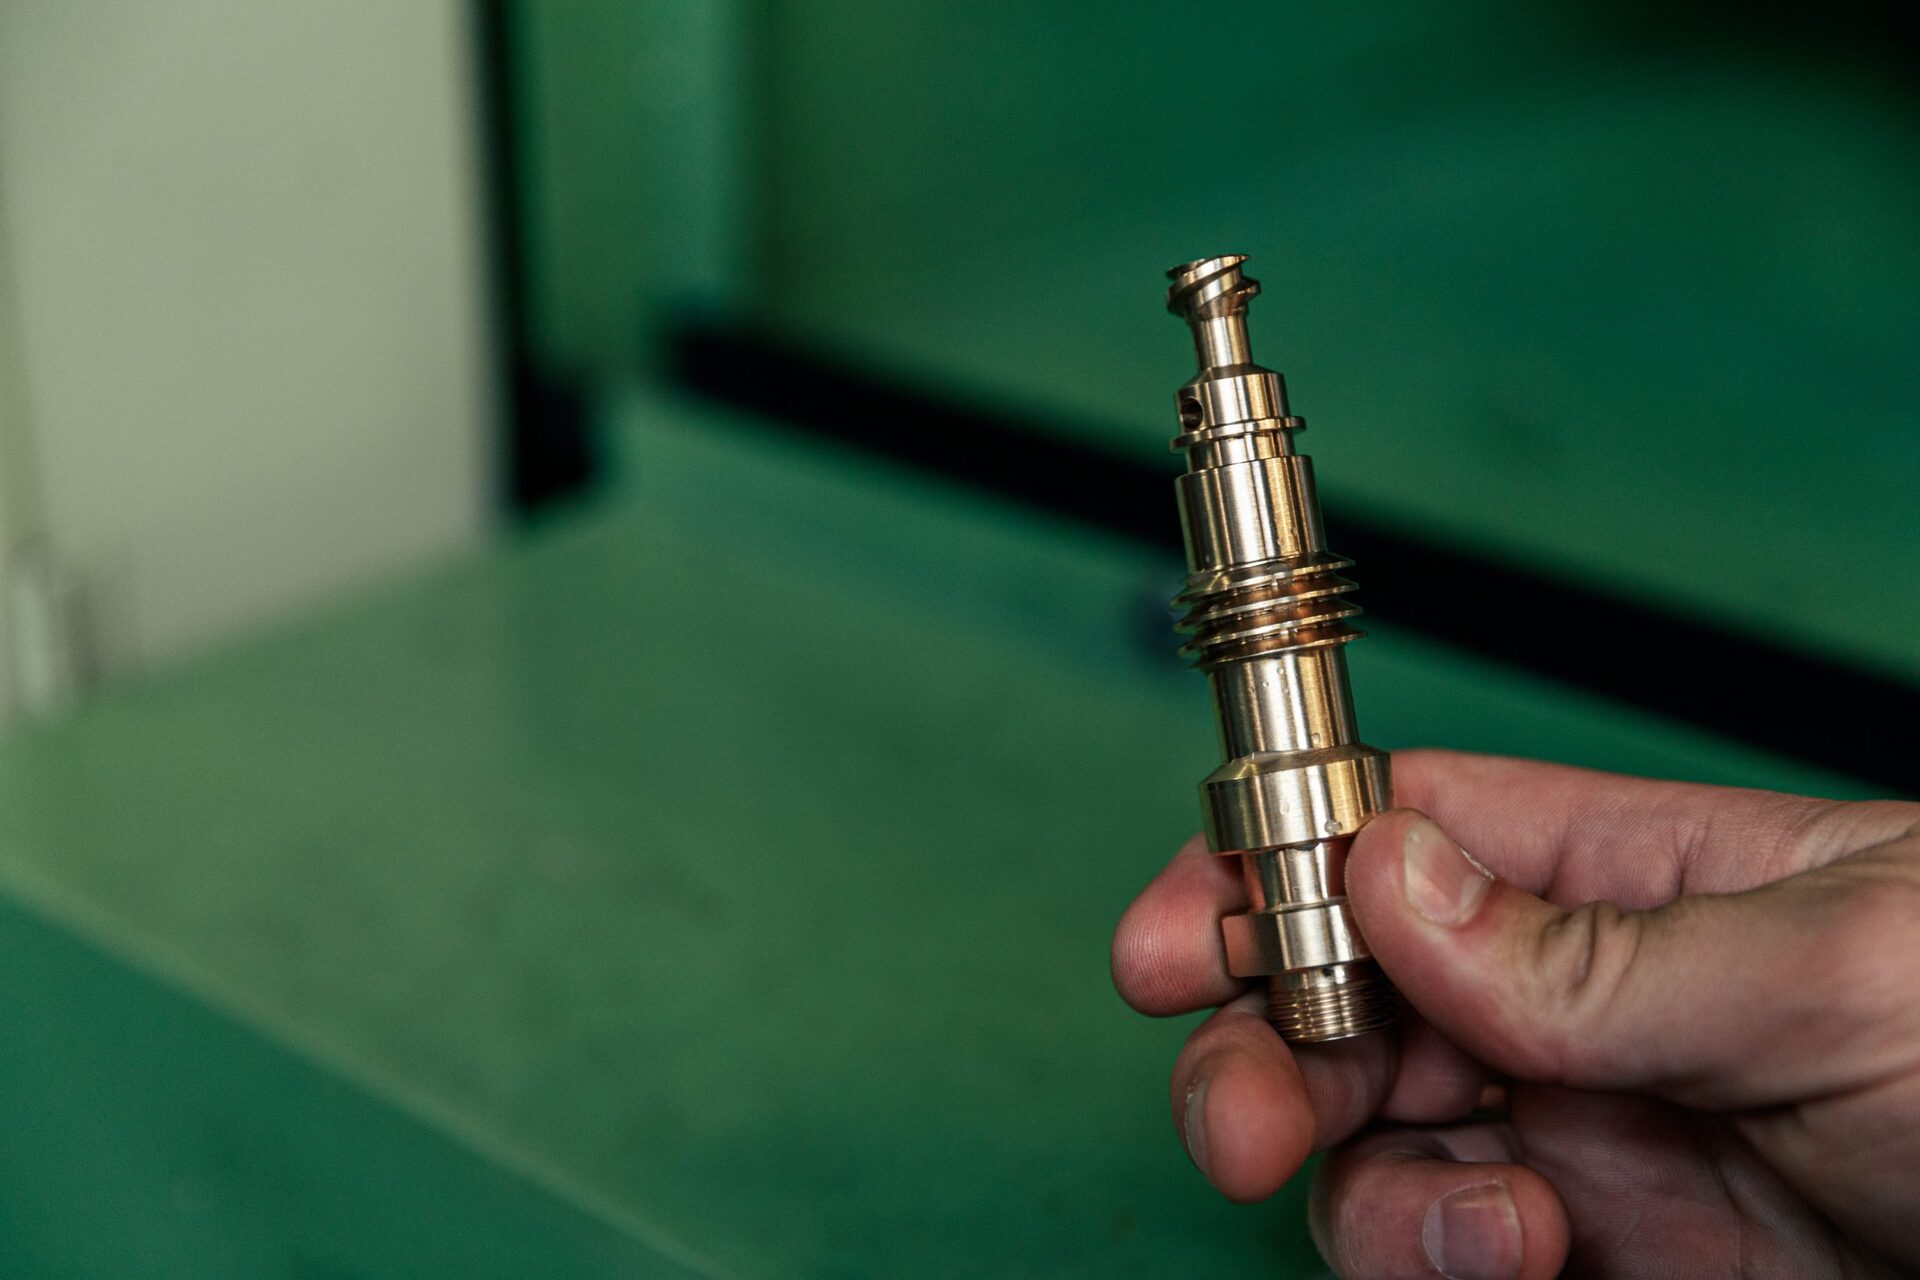 01Swiss-type turningSlender, complex precision parts up to ø32 mm in efficient series production.02Precision engineeringPrecision parts in every material, from acid-proof steel to POM and composites.
 03Quality control3D measurement of every part, SPC on large series and measurement reports as documentation.
- ISO 9001 certified quality management since 2015
- 3D measurement of parts and measurement reports as documentation
- Non-disclosure agreement, secure drawing storage and role-based access
- Measurement plan and documentation scope agreed per part
If you have questions about this content, please contact us at salg@rmfintech.dk.
Documentation as part of the delivery
Measurement documentation is not an addition to the delivery in this industry, it is the delivery itself alongside the physical part. We measure on 3D equipment according to a measurement plan agreed with the customer in advance, in a measuring room where workpieces can equalise to temperature before measurement is carried out, so that the result is not affected by the part having just come from machining.
We document not only the dimensions the drawing requires, but also the conditions under which the measurement was carried out: temperature, the calibration status of the measuring equipment and who carried out the measurement, because this allows the customer to assess the uncertainty in their own calculations on a solid basis instead of guessing.
With statistical process control on repeated series, the customer can follow how a critical dimension develops from workpiece to workpiece, and use that information in their own calibration or quality follow-up. We adapt the scope of SPC data to what the customer actually needs, rather than delivering a volume of data that is difficult to use in practice.
Series production and the aftermarket
Instrument and laboratory production often takes place in small quantities, from single pieces to small series of a few hundred, and the requirements for documentation and reproducibility do not fall just because the quantity is low. We handle small series with the same discipline as large ones, because it is precisely at small quantities that a single deviation weighs heaviest against the total delivery.
We archive programs, fixtures and measurement plans, so that a component ordered again after several years can be produced identically to the original, even if the instrument's overall design has in the meantime been updated in other respects. This allows the customer to continue supporting older instruments without having to redevelop the mechanics.
When an instrument moves from development to series production, we often follow the process from the first single pieces, where the design is still changing, to a stable series where programs and fixtures are locked. That continuity means the customer does not have to restart the qualification of a new supplier when the product moves from prototype to commercial production.
Collaboration and confidentiality
Designs for measuring and laboratory equipment often represent years of development work and a significant competitive advantage for the customer. We store drawings and models with role-based access and enter into a confidentiality agreement as standard before dialogue about a new component progresses beyond the first initial questions.
We readily work closely with the customer's development engineers as early as the initial design phases, while it is still cheap to adjust a tolerance or a geometry that would otherwise become difficult and expensive to produce. That dialogue requires both parties to feel comfortable sharing information early, which the confidentiality agreement supports.
We do not use a customer's design or the specific processes we develop for a task in any other context. Each family of components is treated as belonging to that customer, and the knowledge built up around a particular measurement task remains tied to that customer, even when we later solve similar, but not identical, tasks for others.
Shall we produce something for your company?
Send us your drawing and we will come back with a technical assessment and a quotation. We accept electronic drawings in most formats and treat all material confidentially.