
Aerospace
Components for aerospace with high requirements for material documentation, tolerances and process control.
- High precision and tight tolerances
- Demanding materials and alloys
- Full material documentation
- Consistent quality throughout the series
Precision in demanding materials
Our machine park and process knowledge cover high-strength and lightweight materials to the tolerances aerospace requires.
Quality assurance in every series
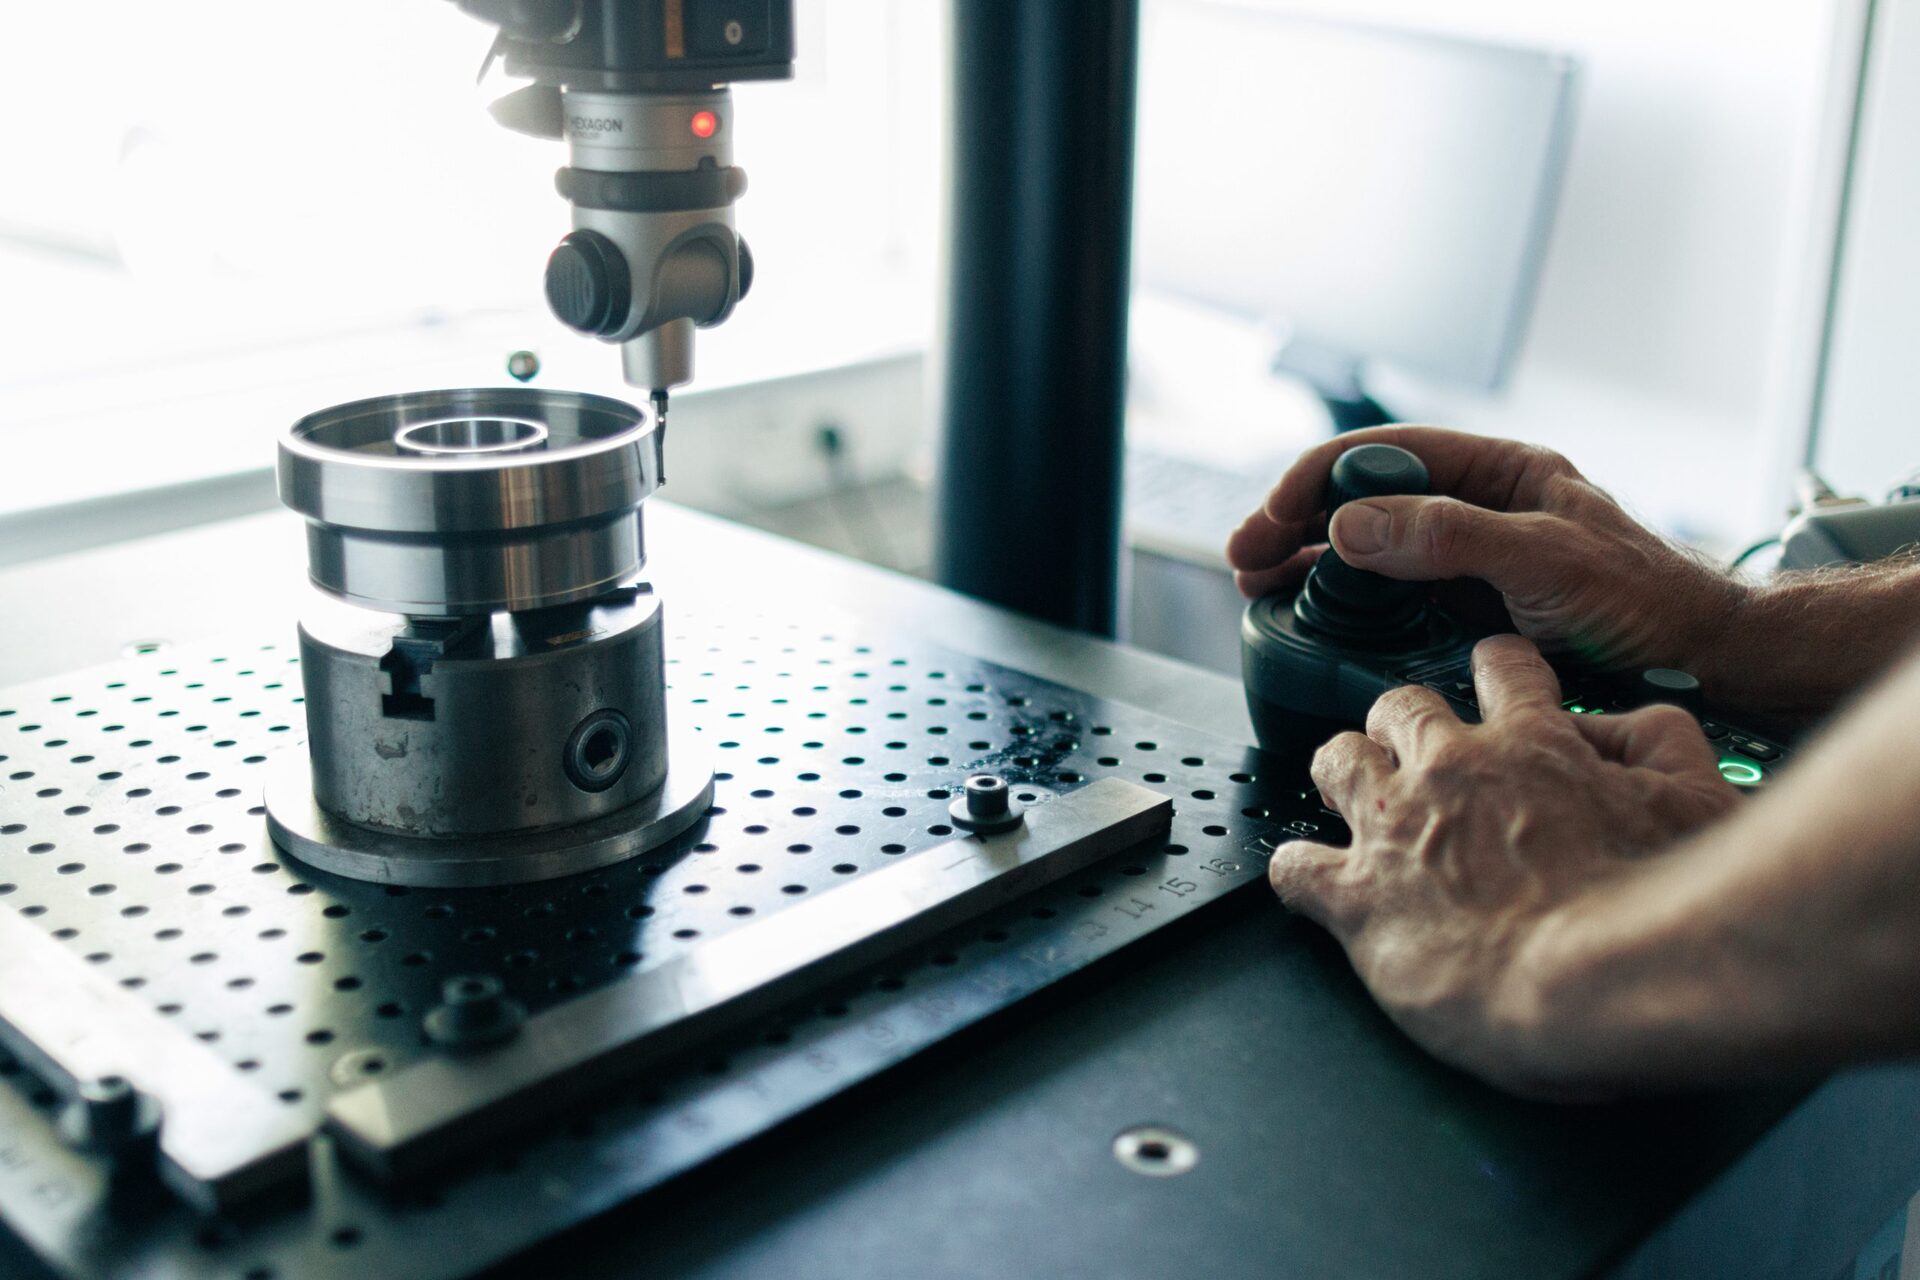
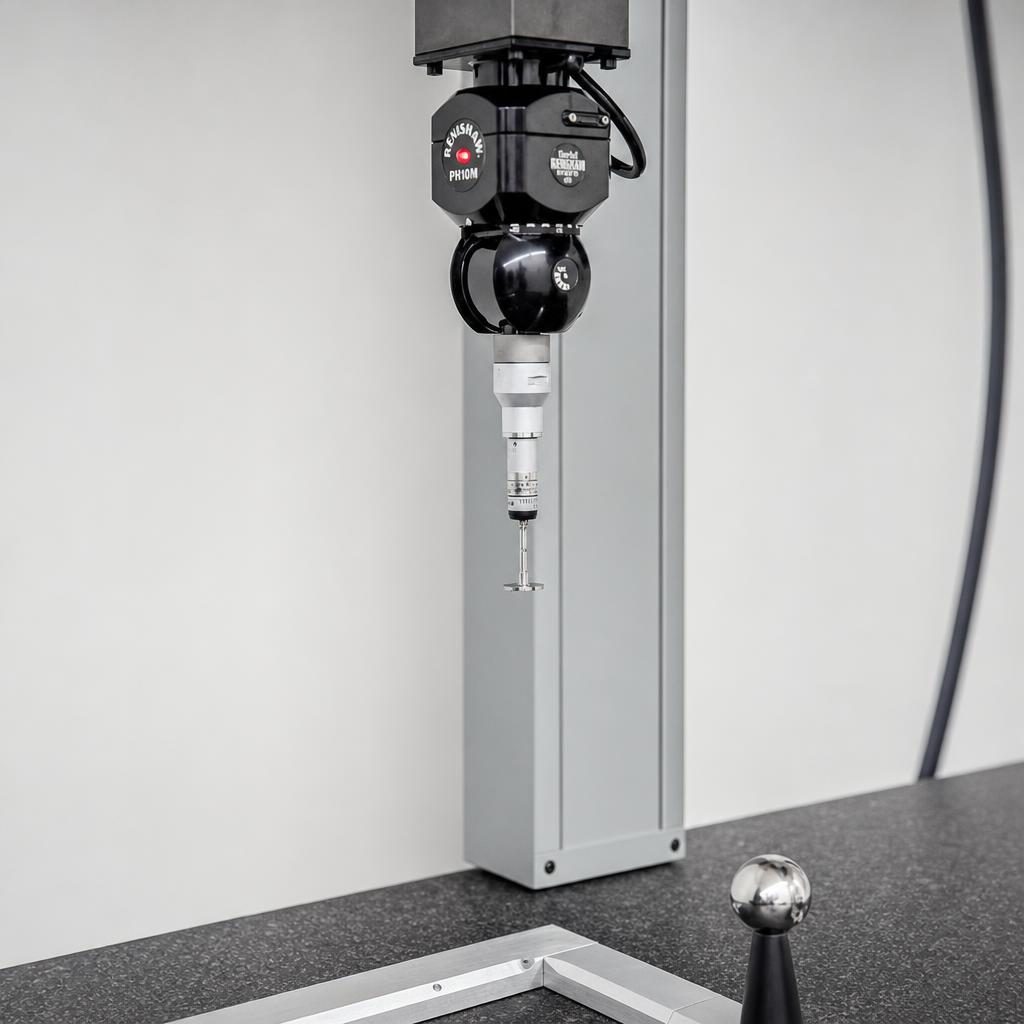
3D measurement of every part combined with statistical process control documents stable quality from the first part to the last.
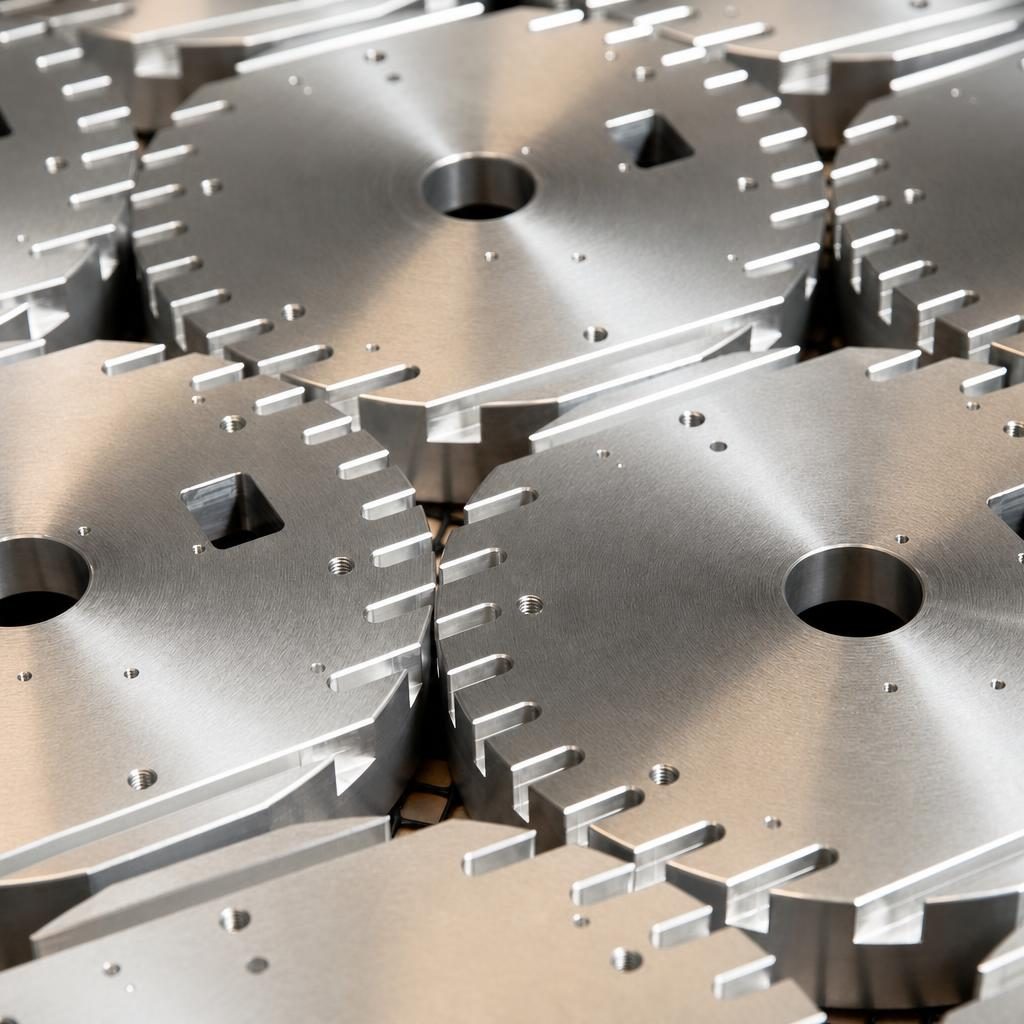
Material selection and machining of difficult-to-cut alloys
Aerospace parts are often made from high-alloy steels, titanium and special aluminium grades, materials that all place high demands on tool selection and cutting data to avoid heat effects, stresses or premature tool wear. We select inserts and cutting data specifically for the material and geometry at hand, rather than using a generic setting that could leave a surface with hidden stresses.
Titanium requires particular attention to cooling and chip evacuation, because the material conducts heat poorly and tends to adhere to the insert at incorrect cutting data, which can damage the surface or wear the tool prematurely. We have built up experience of which combinations of insert, speed and feed give a stable result in titanium across a whole series.
High-alloy, high-hardness steels place similar demands on machine rigidity and fixturing, because even small vibrations transfer to the surface and can cause micro-cracks that are not always visible under normal visual inspection. We choose fixturing and cutting parameters to keep the process stable, and verify surface quality with whatever measuring equipment the job requires.
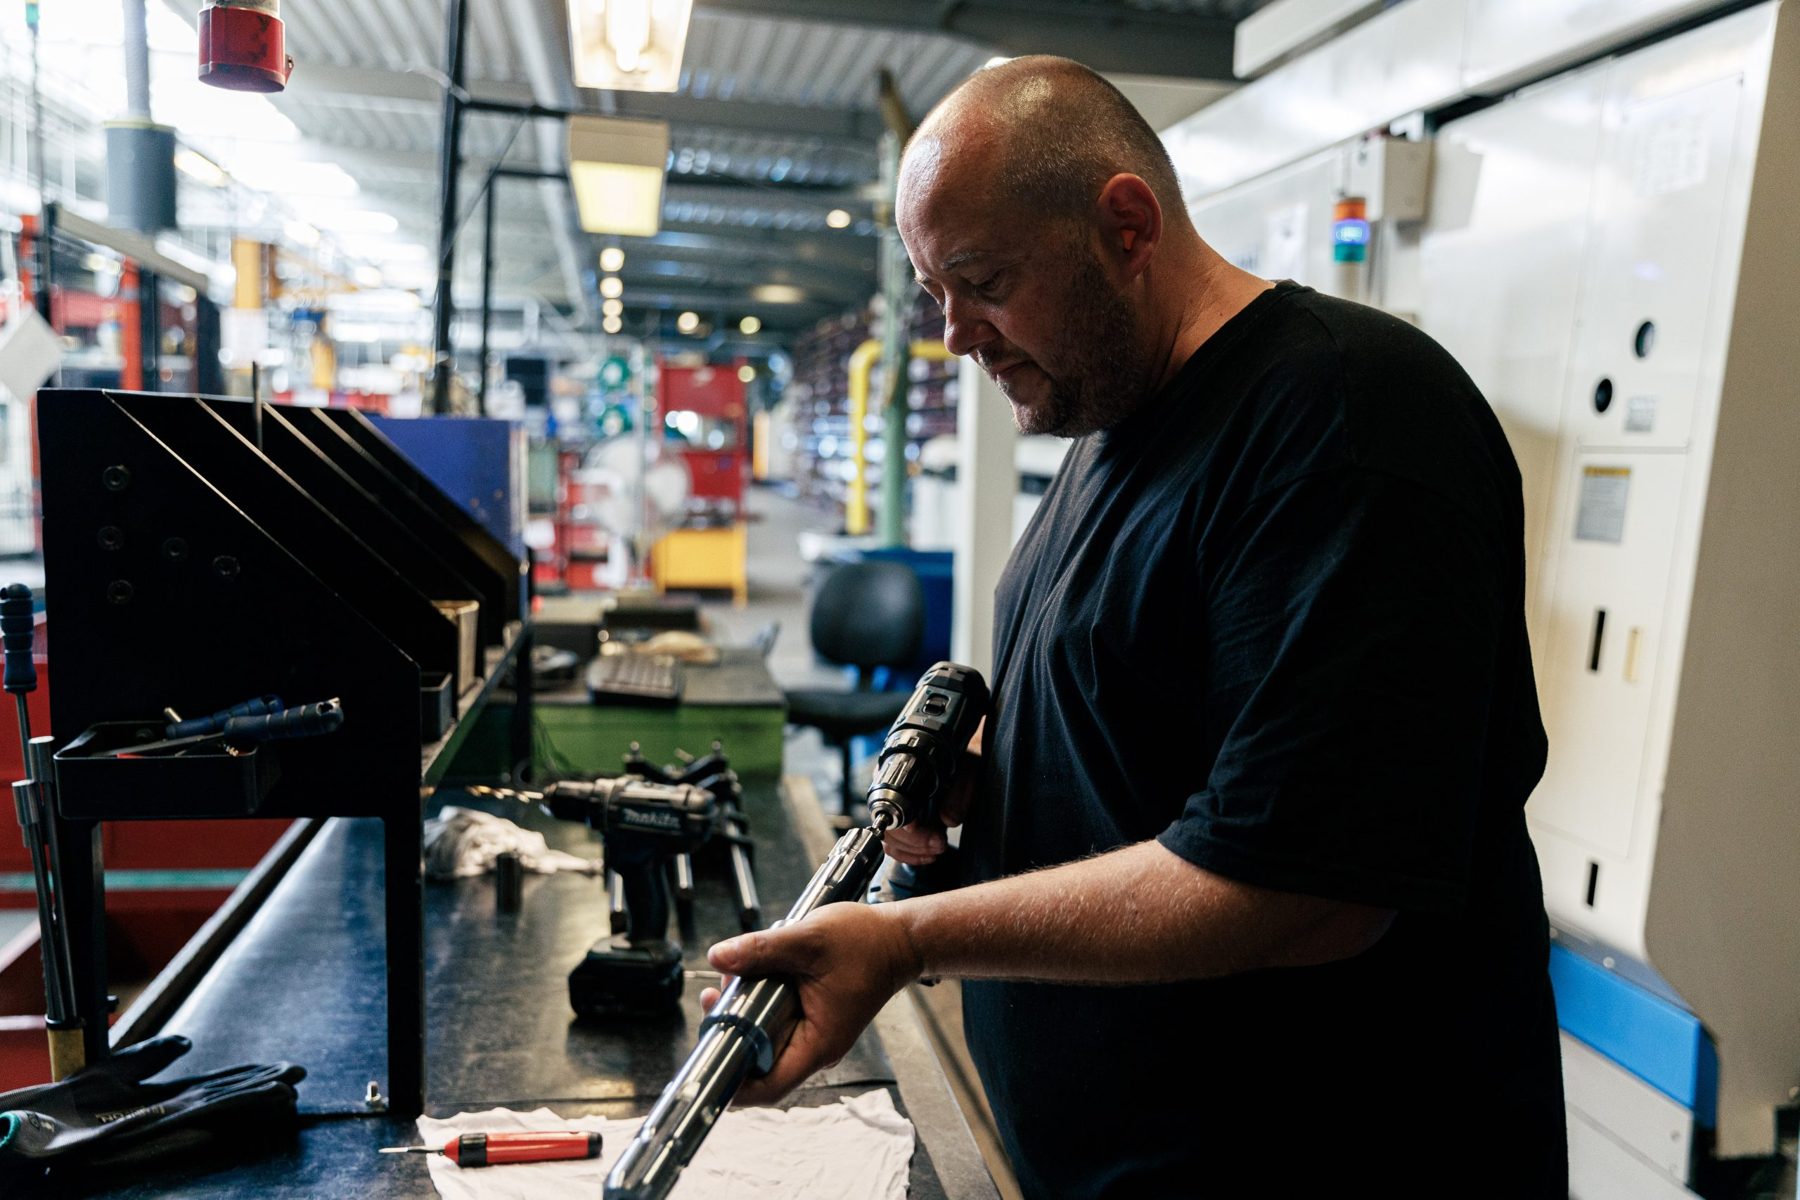
Multi-side machining and control of feature-to-feature tolerances
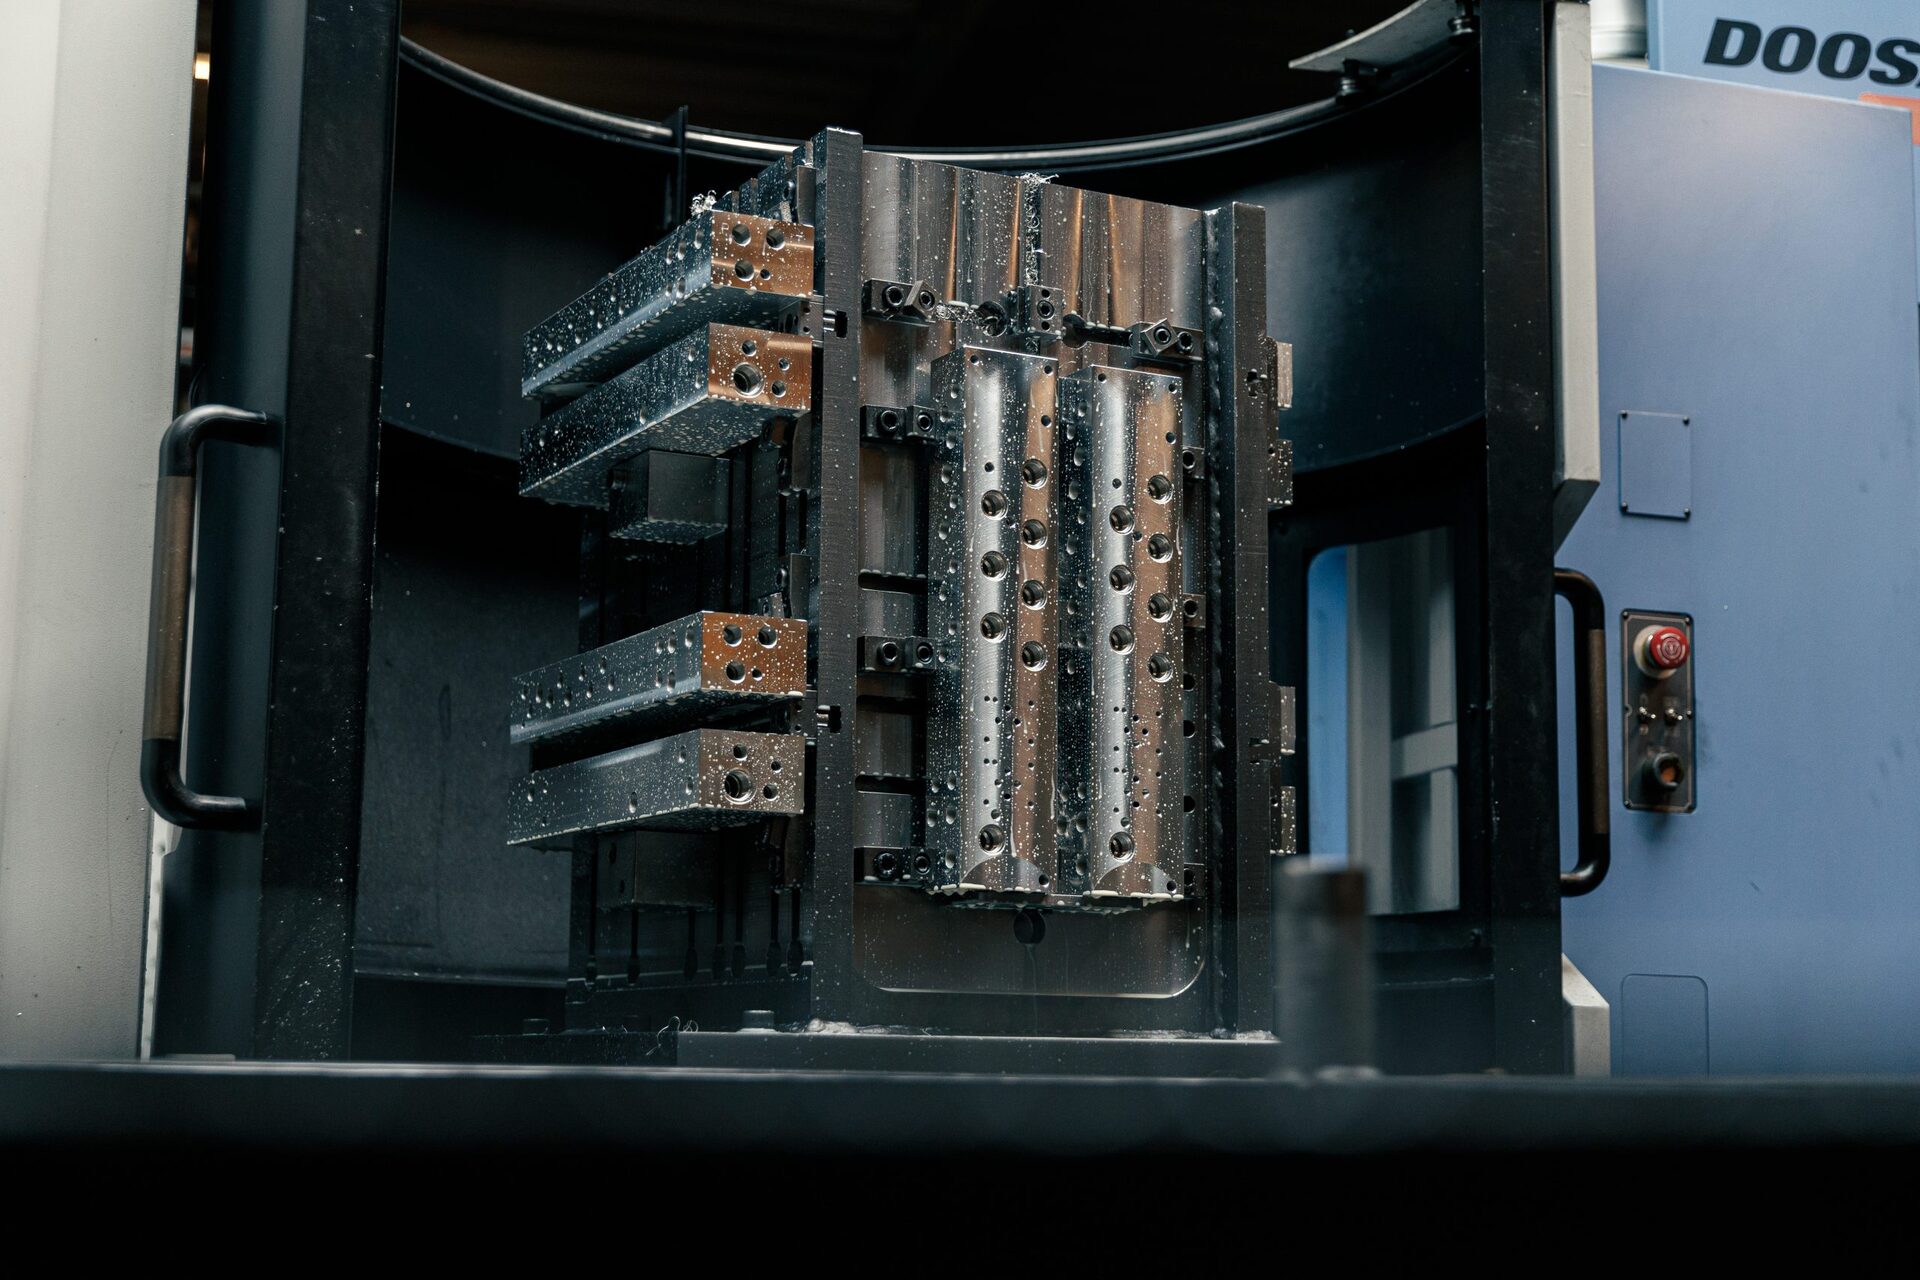
Aerospace parts often have several critical faces that must hold a fixed geometric relationship to each other, for example parallelism, perpendicularity or concentricity between several features. We machine these faces in as few setups as possible, ideally in the same setup on a four-axis machining centre, to avoid the source of error that arises when a part must be re-fixtured and re-measured.
Where multiple setups cannot be avoided, for example because the part must be machined from both sides, the sequence is planned so the most critical relative dimensions are machined in the same setup, and the less critical ones distributed across the others. That reduces the risk of an accumulated error from several setups landing on exactly the dimensions that matter most functionally.
Checking feature-to-feature tolerances requires measuring equipment capable of assessing geometric relationships, not just individual dimensions. We use 3D coordinate measurement to verify such relationships and document the result in a report showing both the individual dimensions and the geometric tolerance relationships between them, so the customer sees the full picture.
Deviation handling with high consequence in mind
In aerospace, the consequence of an out-of-spec component in service can be severe, and our deviation handling is organised accordingly. An out-of-tolerance part is only scrapped or released for use after formal deviation processing, where the functional significance of the deviation is assessed specifically, never on a general assumption that a small overrun is probably harmless.
Root cause analysis is documented thoroughly, because a single case often has to be fully explainable to the customer's own quality organisation or an authority. We describe what went wrong, why it went wrong, which other parts might be affected, and what actions prevent recurrence, in a format the customer can use directly in their own documentation.
We archive deviation reports together with the rest of the production documentation for the part concerned, so a future query about a particular batch can be answered in full, including any historical deviations and how they were handled, even years after the delivery took place.
Certification and approval processes within each relationship
Aerospace customers often require specific certifications or approvals beyond our general ISO 9001 certification, and these requirements vary from customer to customer and from programme to programme. We enter specific dialogue about what a given job requires and whether it is realistic to achieve it within the customer's timeframe before agreeing to a delivery.
We have experience going through approval processes where a customer or their representative reviews our processes, documentation and quality system before we are accepted as an approved supplier for a specific programme. We prepare thoroughly for that kind of review and make the necessary resources available during the audit itself.
New approvals take time, and we recommend starting the dialogue about certification requirements early in a partnership, ideally before the first trial series is produced, so any adjustments to process or documentation can be built in from the start rather than corrected later.

- ISO 9001 certified quality management since 2015
- 3D measurement and SPC
- Traceability at batch and part level
- Industry-specific approvals are agreed within each customer relationship
If you have questions about this content, please contact us at salg@rmfintech.dk.
Surface integrity and residual stresses
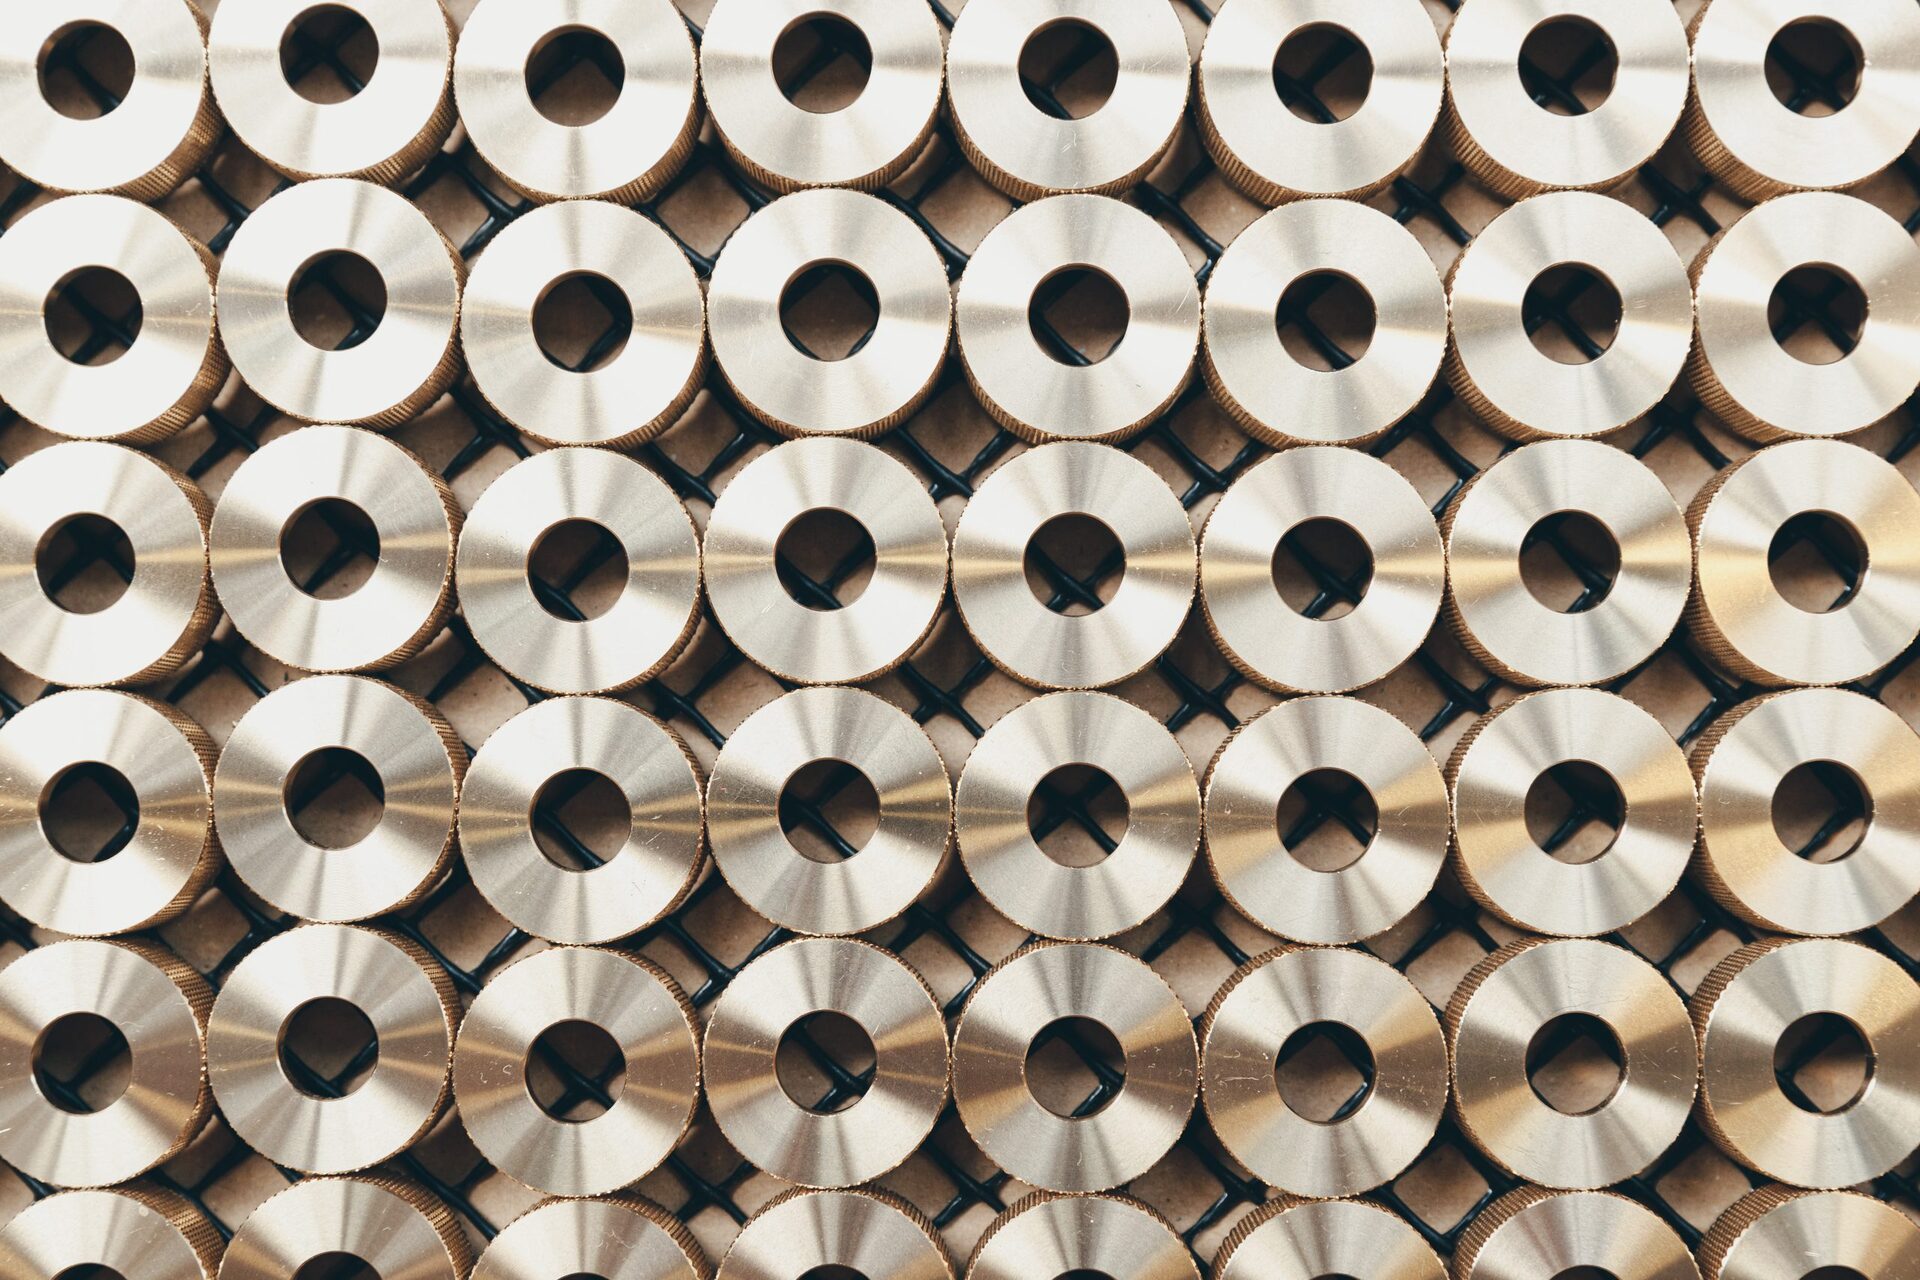
In aerospace components subject to repeated loading, surface integrity has a direct bearing on the component's fatigue strength. Cutting parameters that achieve a technically correct dimension but leave tensile stresses in the surface can significantly reduce service life compared with a process that leaves favourable compressive stresses. We choose machining strategy with that consideration in mind, not only based on the geometric tolerance.
Where relevant, we work with the customer to define surface roughness requirements, which are not just an aesthetic target but a direct indicator of how the surface will behave under load. We measure roughness with suitable equipment and document the result as part of the overall inspection report.
For parts where residual stress is a particular concern, supplementary treatment after machining can be agreed, for example shot peening or heat treatment, carried out through our network of partners. We coordinate that kind of supplementary process as an integrated part of the order, so the customer still has only one point of contact.
Component-level traceability throughout the service life
The aerospace industry operates with long service lives for the aircraft and systems its components go into, often several decades, and traceability must hold up throughout. We archive material certificates, production orders, measurement results and any deviation reports in a way that allows a part's full history to be retrieved even many years after delivery.
Each part can be linked to the specific material batch it came from, and to the machine, operator team and cutting parameters it was produced under. That level of detail is rarely needed in day-to-day operation, but it is essential if a future field event requires a specific production run to be investigated.
We support the customer's own component tracking by providing unique marking and documentation matching the customer's system for serial numbers or batch identification, so a part's history can be looked up directly in the customer's own maintenance system without manual translation between different numbering schemes.
Low volume, high complexity and flexible planning
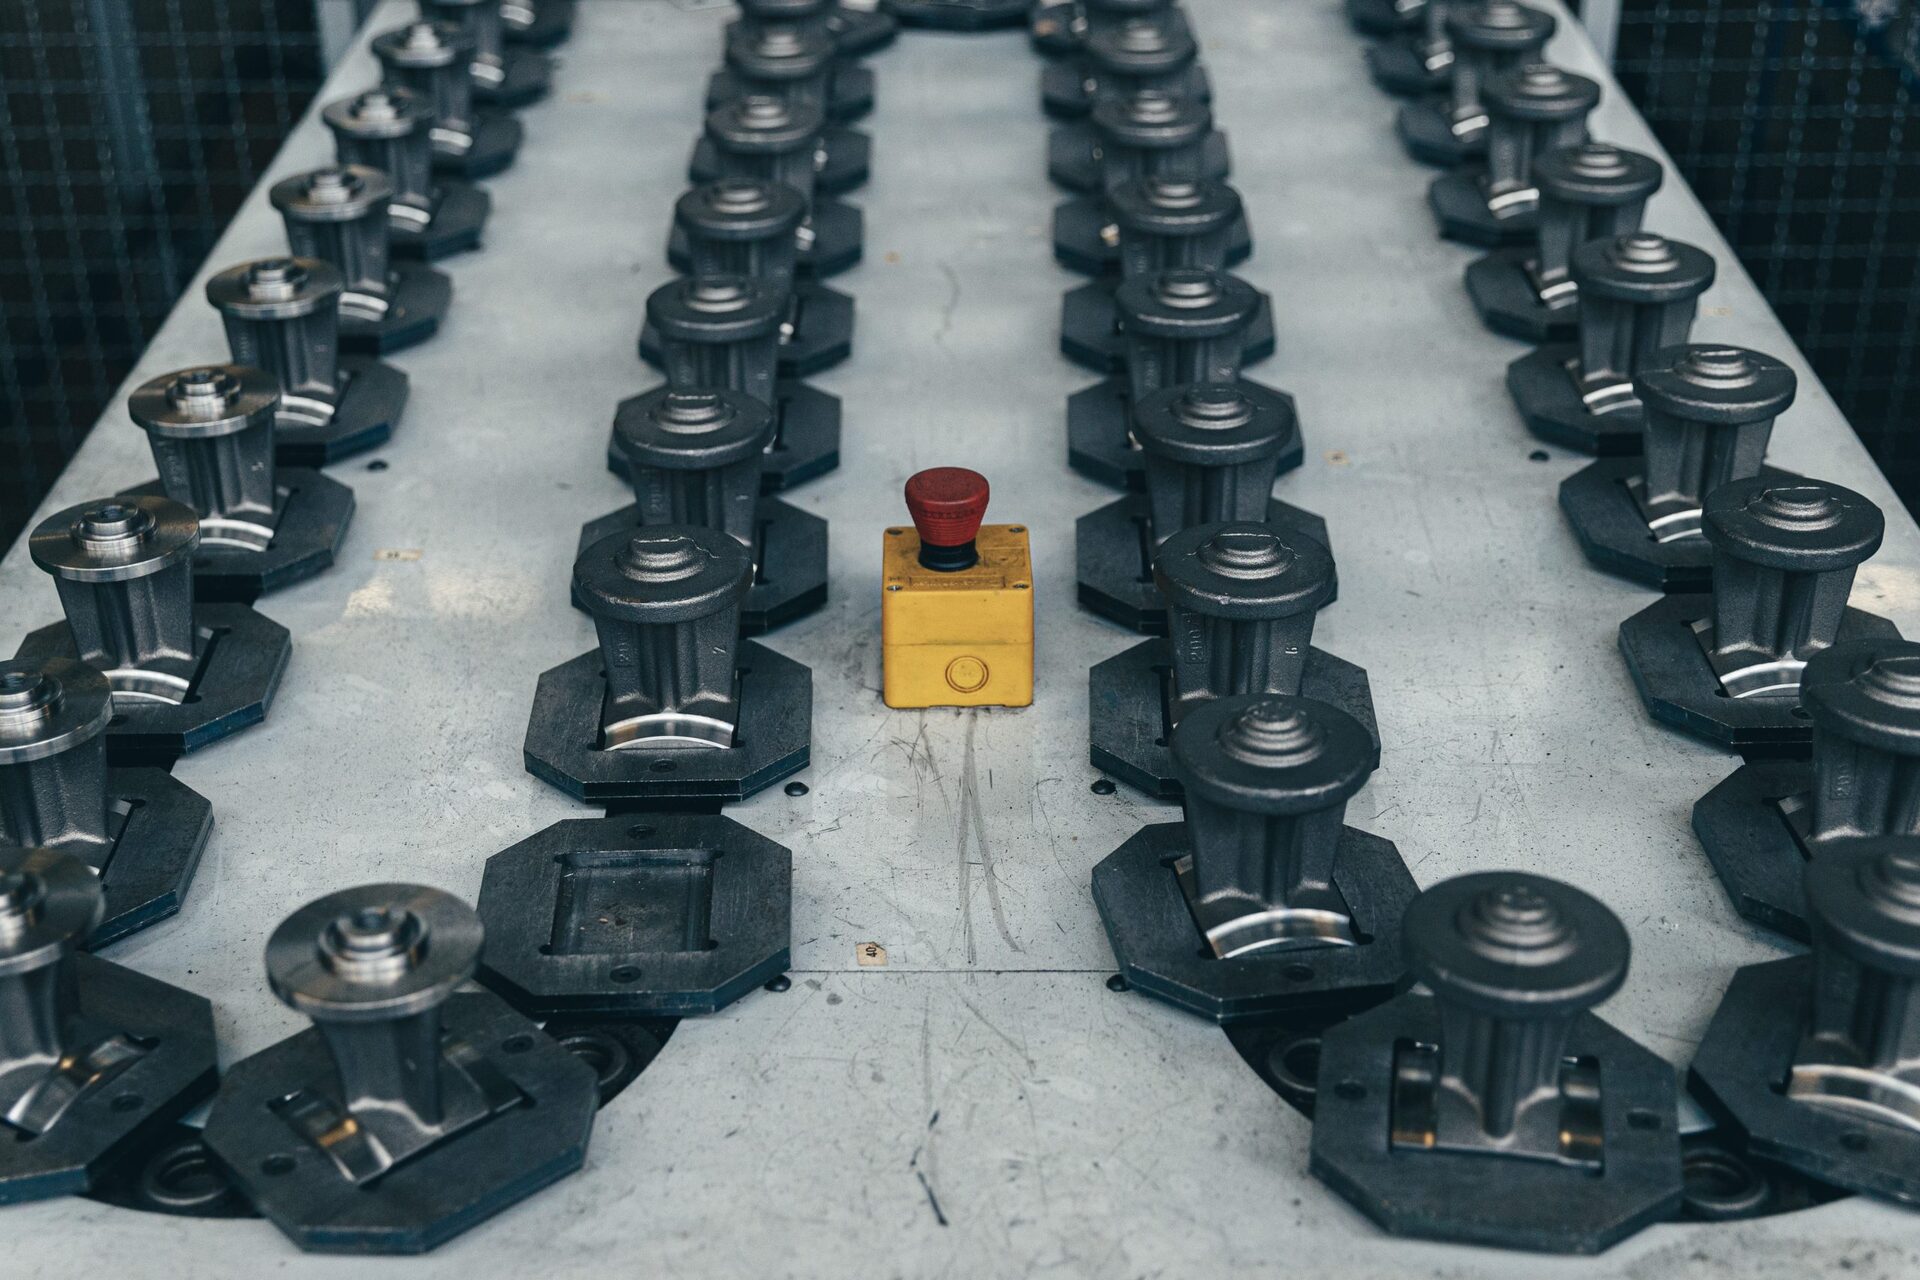
A large share of aerospace work is characterised by lower volume than automotive, but higher complexity per part, often with long lead times due to material certification, multiple machining steps and extensive inspection. We plan that kind of work with buffer capacity in production, so a single complex order does not unduly displace other customers' standing deliveries.
For programmes with irregular or hard-to-predict demand, we agree frameworks for how call-offs are handled, including how much notice is required to plan material, machine capacity and inspection resources. Unforeseen urgent jobs are accommodated where possible, but this requires realistic expectation management about what can actually be achieved within a given timeframe.
We maintain ongoing dialogue with aerospace customers about their expected programme development, because the long development horizon in this industry allows us to plan investment in specific tooling or measuring equipment well in advance if a programme is expected to grow in volume over the coming years.
Shall we produce something for your company?
Send us your drawing and we will come back with a technical assessment and a quotation. We accept electronic drawings in most formats and treat all material confidentially.